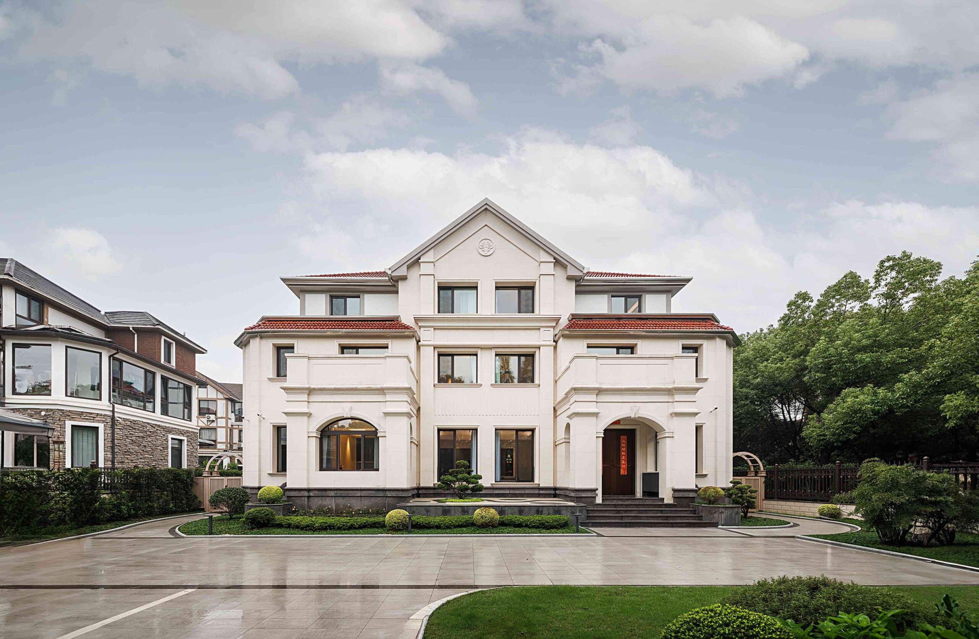
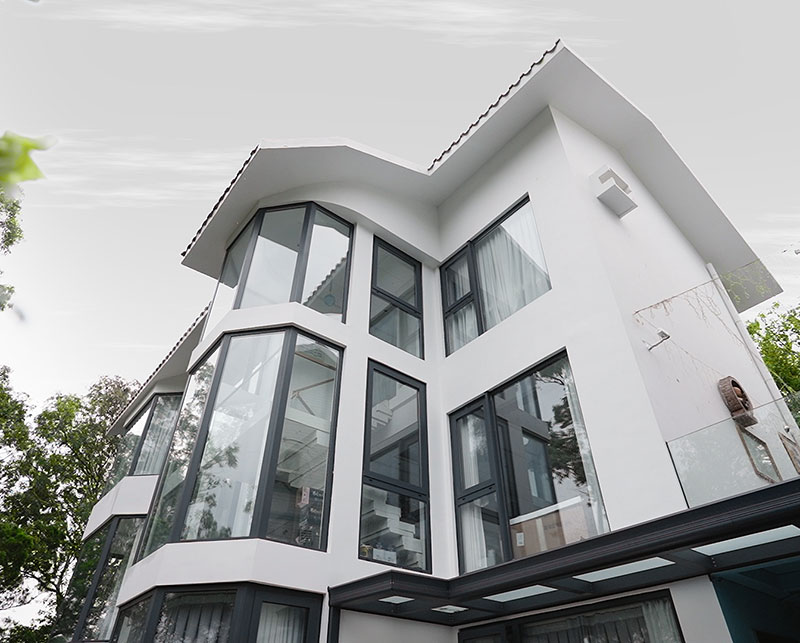
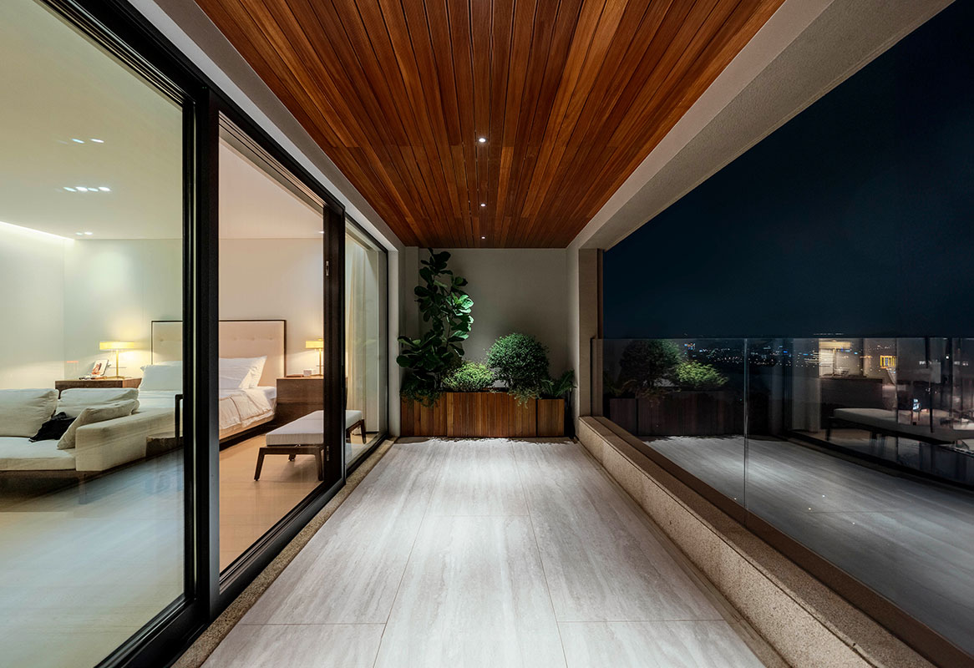
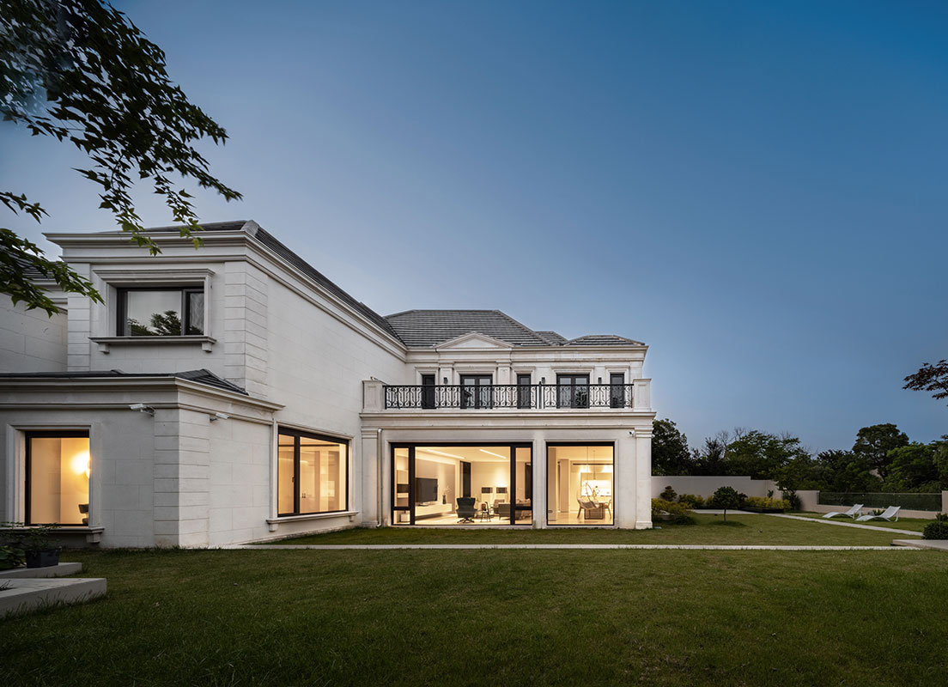
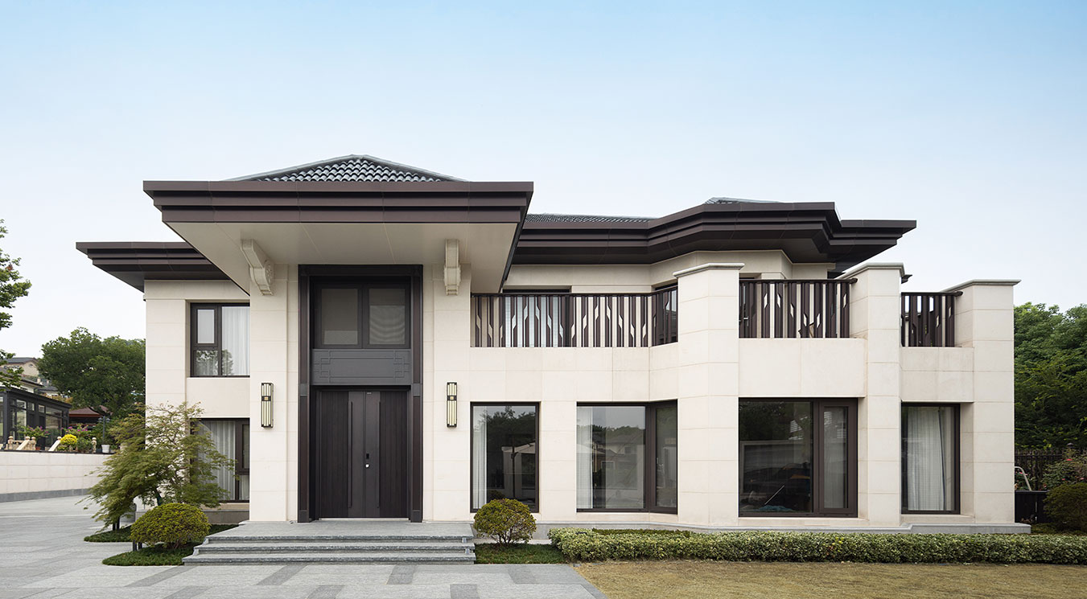
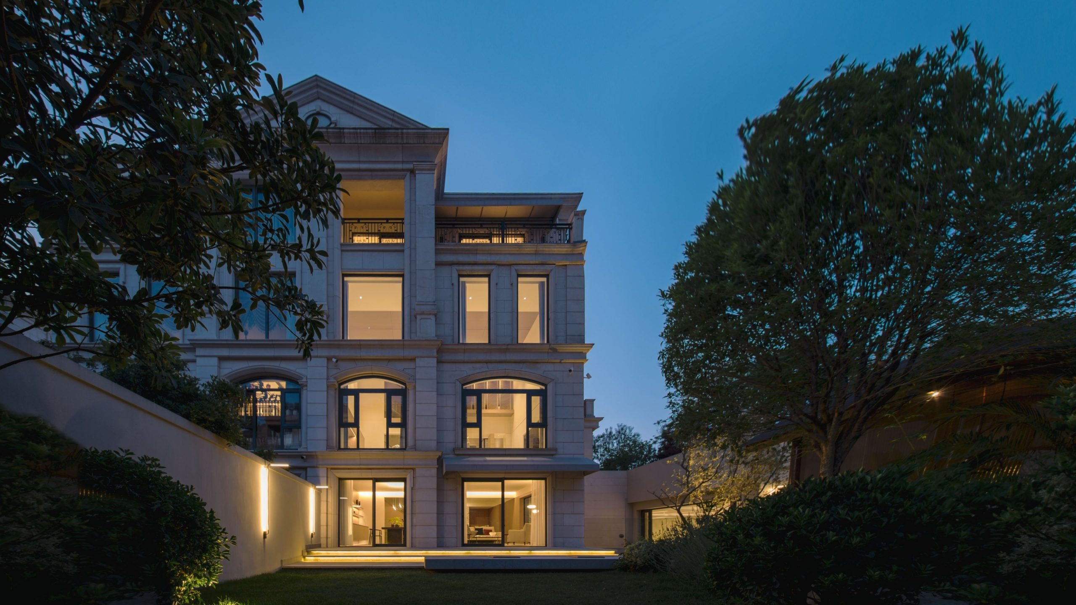
When a client drops over $6.94 million USD just on interior soft furnishings, they aren't looking for standard off-the-shelf windows and doors. They expect massive glass spans that feel like they aren't even there, with zero compromises on weatherproofing, track alignment, or structural safety.
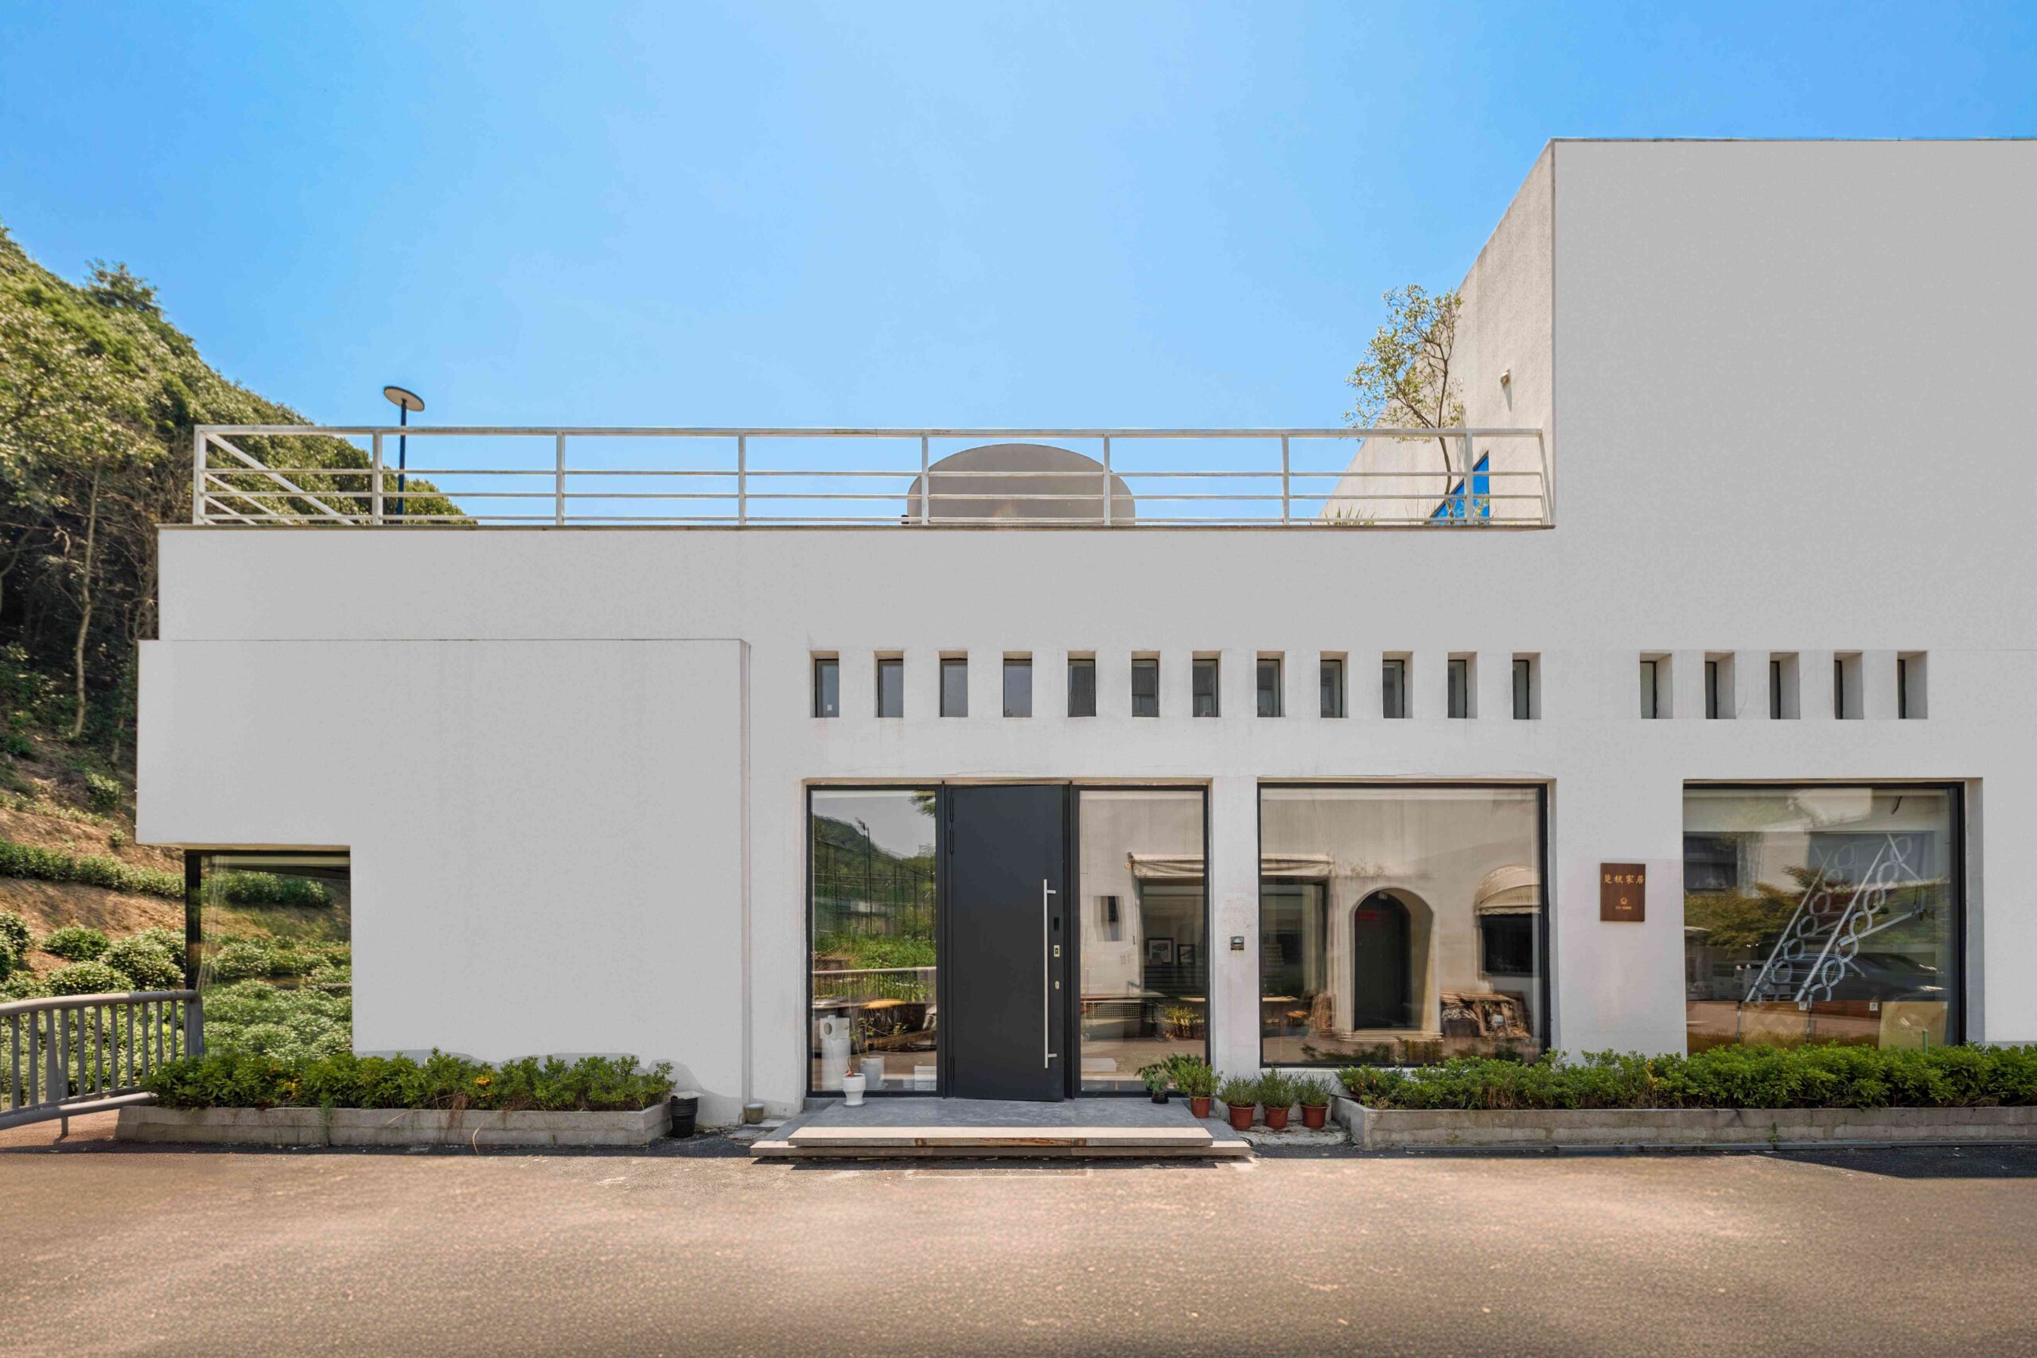
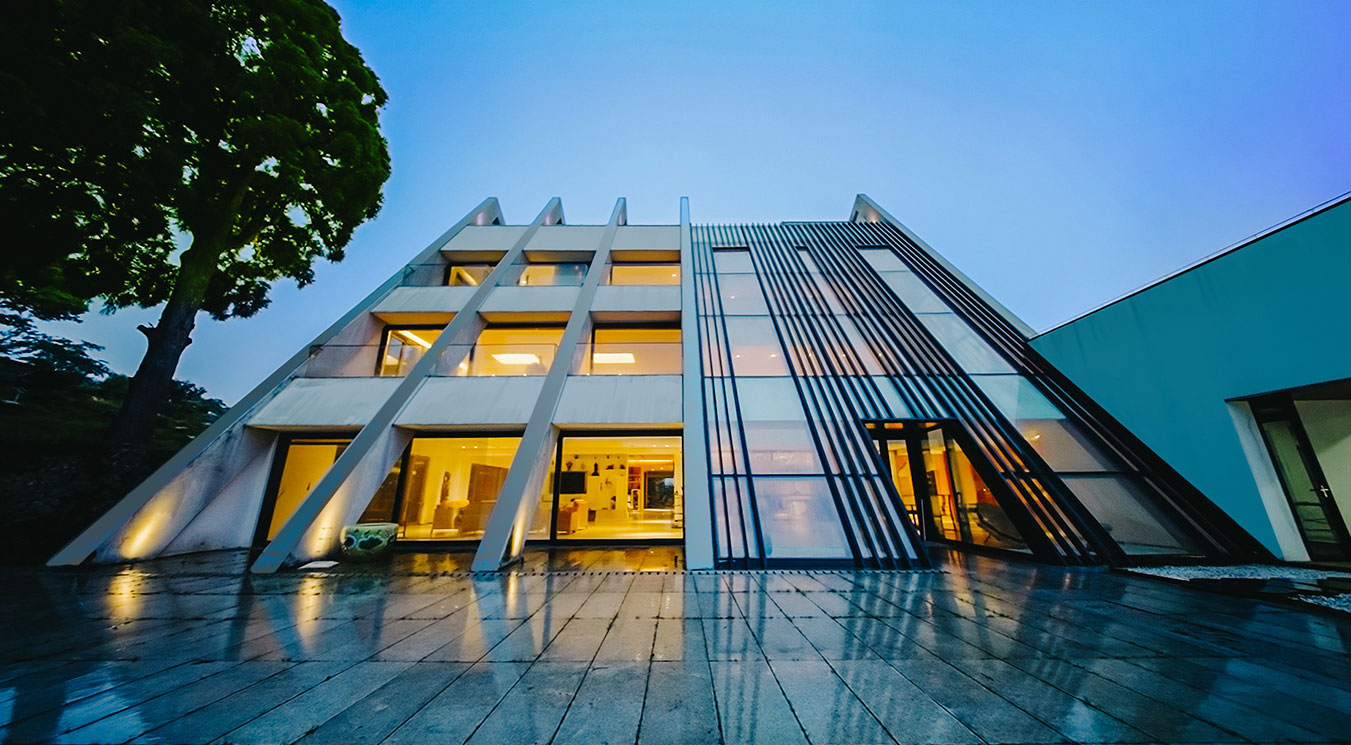
Our engineering team at CIVRO took on the entire fenestration package for this estate. While everyone zeroes in on the huge double-height living room facade, the build actually involved very different architectural challenges across multiple zones - including a ground-floor tea room looking out to a bonsai garden, and a subterranean leisure courtyard built right next to a water feature.
Here is how we laid out the window package, dealt with the severe structural weight, and got everything installed on site.
Zone 1: The Main Living Room Facade
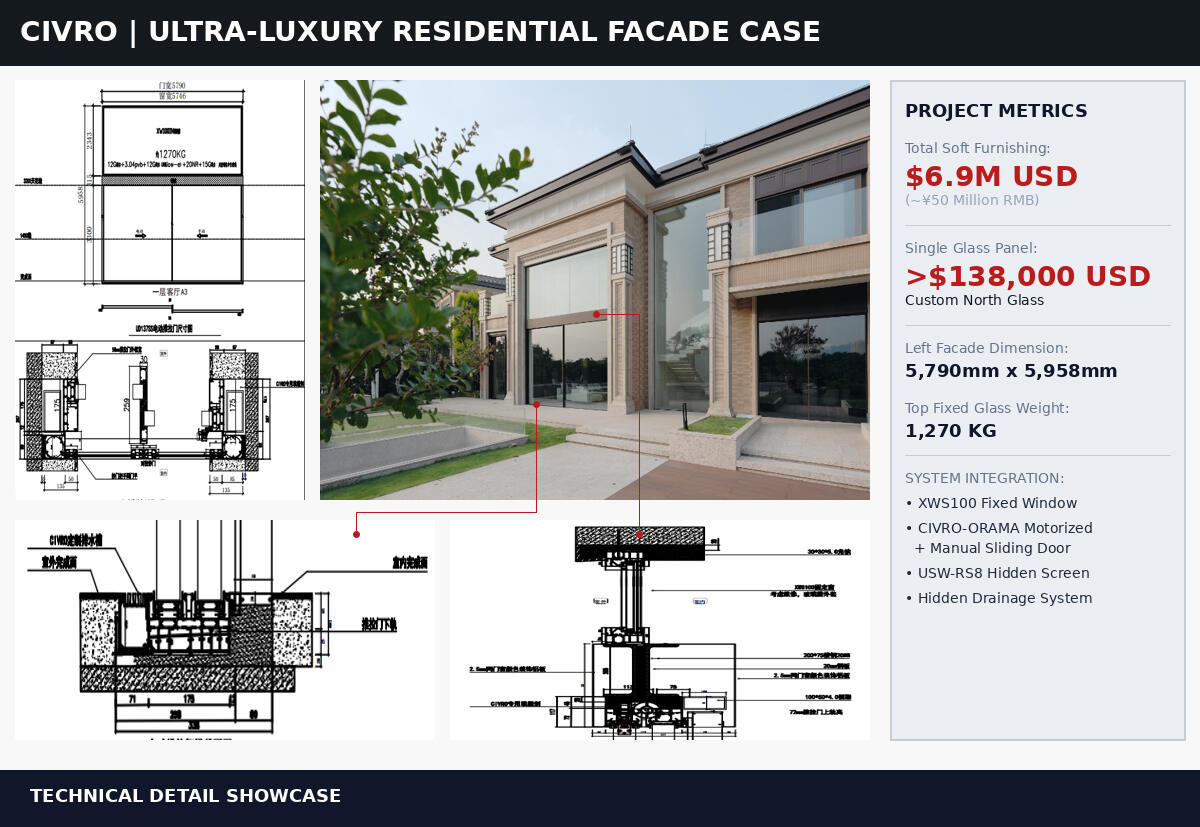
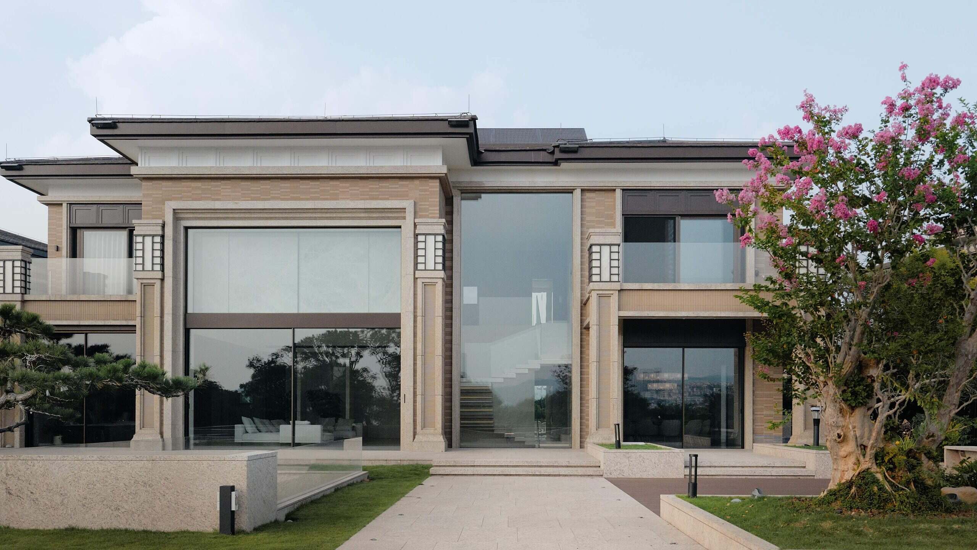
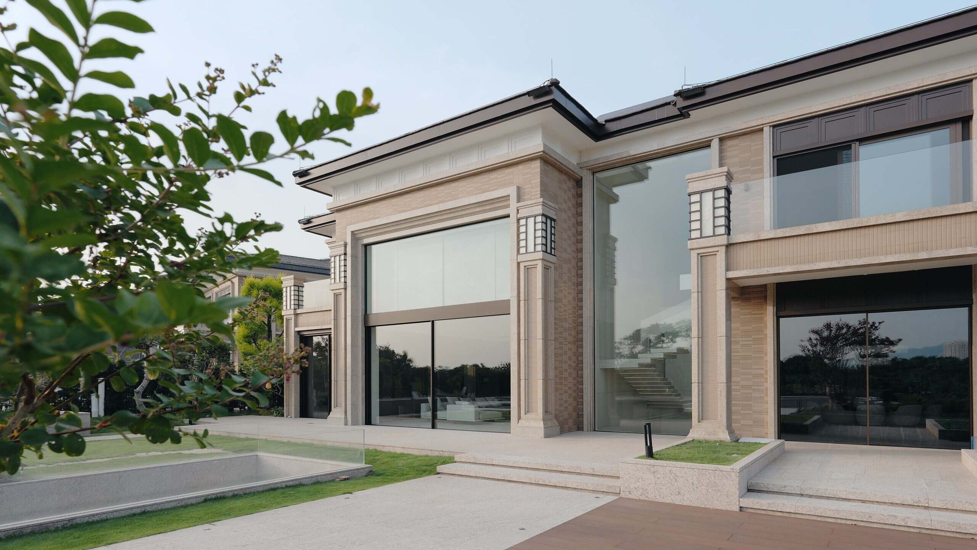
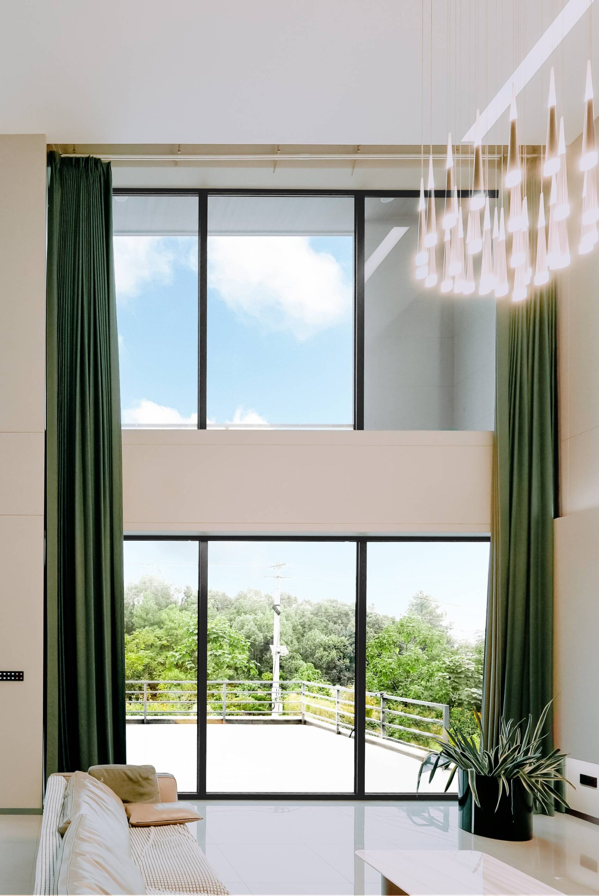
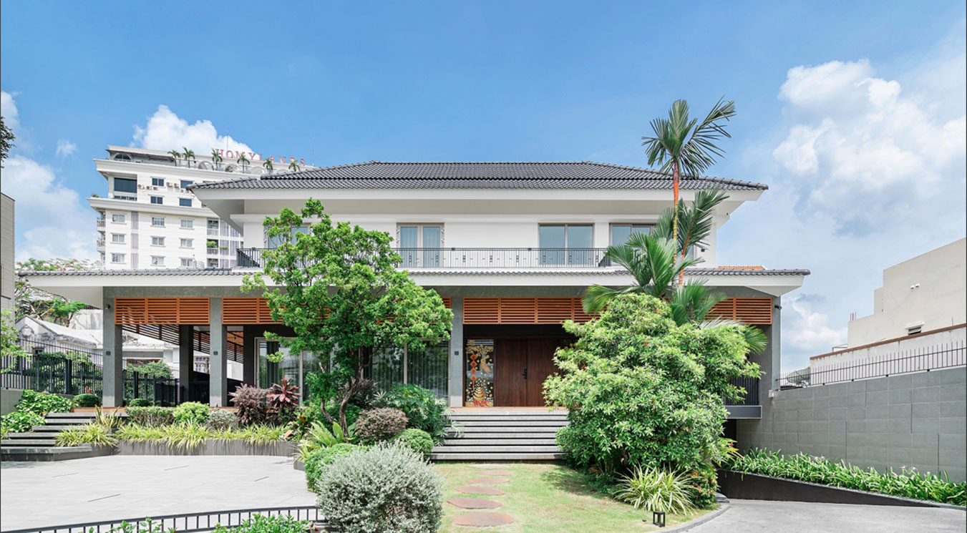
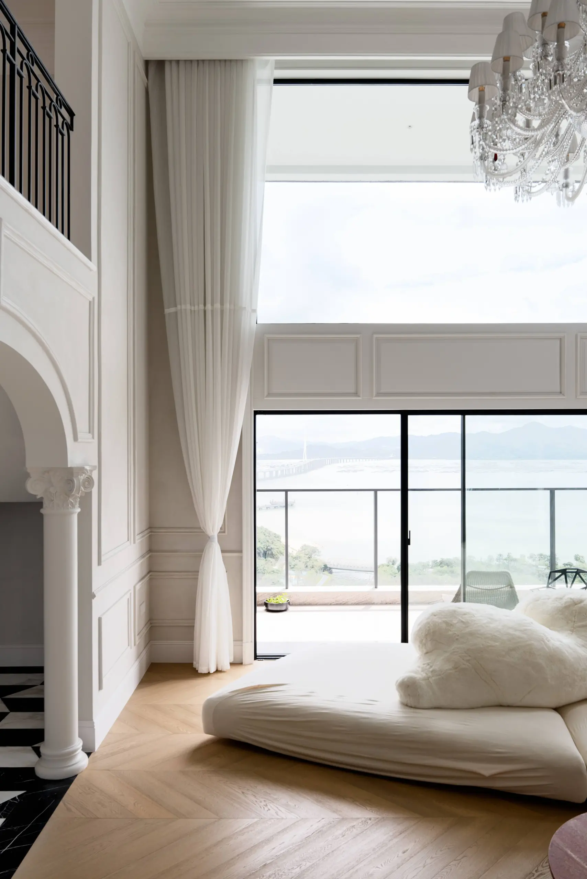
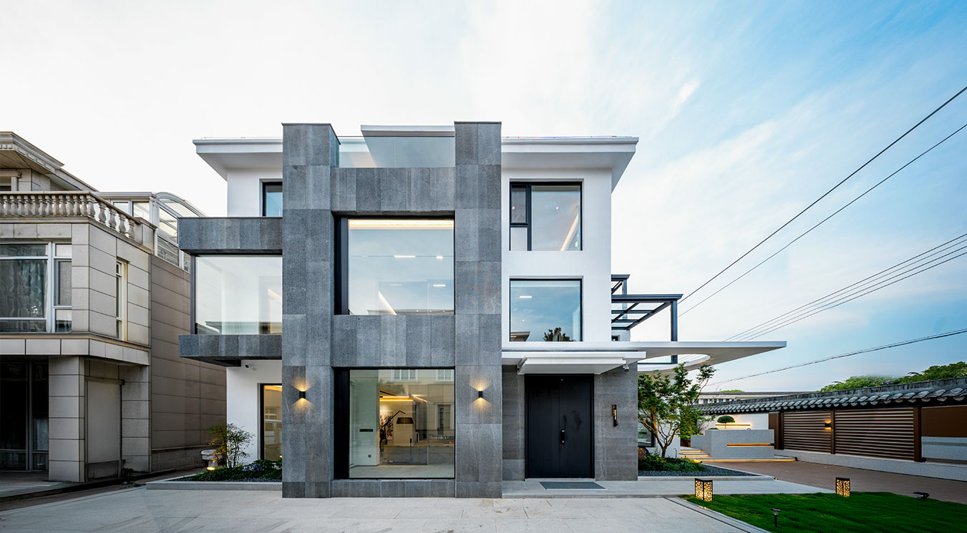
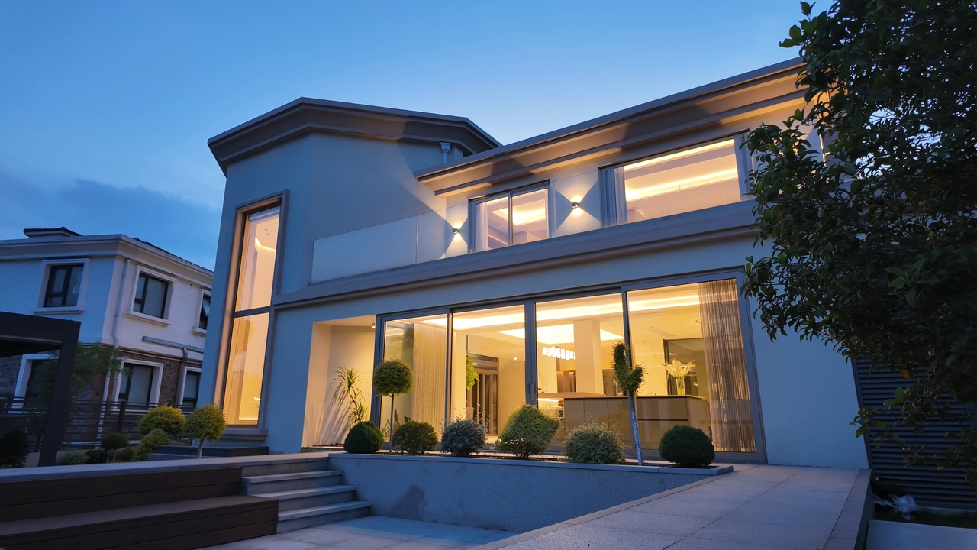
The headliner of the house is the primary elevation facing the main lawn, spanning an opening 5,790mm wide by 5,958mm tall. The architect wanted a double-height glass wall, so we stacked a fixed window unit directly above an active set of sliding doors.
How the Setup WorksTop Half:
We specified our XWS100IN fixed window frame for the upper 5,746mm by 2,343mm opening. Between the thick laminated glass layers and the insulating cavity (12G+3.04pvb+12G Low-E+20NR Argon+15G), the top glass panel alone weighs about 1,270kg.
Bottom Half: Underneath that 1.27-ton slab of glass sits our CIVRO-ORAMA minimal frames sliding system, standing 3,300mm tall. We ran a dual-track, two-sash configuration (one powered by an electric drive, the other pushed manually) with panels near 3 meters wide each.
Invisible Tech: To keep the floor totally flat between the living room and the patio, we sunk a 71mm wide drainage channel straight into the floor slab beneath a 175mm track base. Side jambs conceal our USW-RS8 counter-pull fly screens, so when you pull them open, they disappear into 135mm deep wall pockets.
The Deflection Issue: Stopping 1.27 Tons from Crushing the Slider
Putting over a ton of static glass directly on top of a ultra-slim sliding door is asking for trouble if you don't reinforce the middle transom. If that horizontal span sags even a couple of millimeters, the top 72mm track casing of the sliding door pinches, locking up the motor and jamming the sashes.
Aluminum extrusions alone won't handle that span under that kind of load. As shown in our shop drawings, we fabricated an internal structural steel bridge right inside the transom cavity: a 200×75mm steel I-beam (20mm wall thickness) welded to 20mm solid steel plates and 100×50×4.0mm steel box tubing. We wrapped the whole assembly in 2.5mm aluminum covers painted in Mocha Coffee (C009) to match the exterior stone cladding. The steel takes all 1,270kg of vertical dead load, letting the CIVRO-ORAMA tracks below operate with zero friction.
Flipped Glass Install
Because of structural interior columns and ceiling drops, our guys couldn't crane the top 1,270kg glass unit in from inside the house. We ended up flipping the frame profile - installing the glass panel and retaining beads entirely from the outside. We omitted standard weep holes on this fixed upper section and ran a heavy exterior wet seal along the perimeter to keep it airtight against high winds.
Zone 2: The Tea Room & Ground Floor Living Spaces
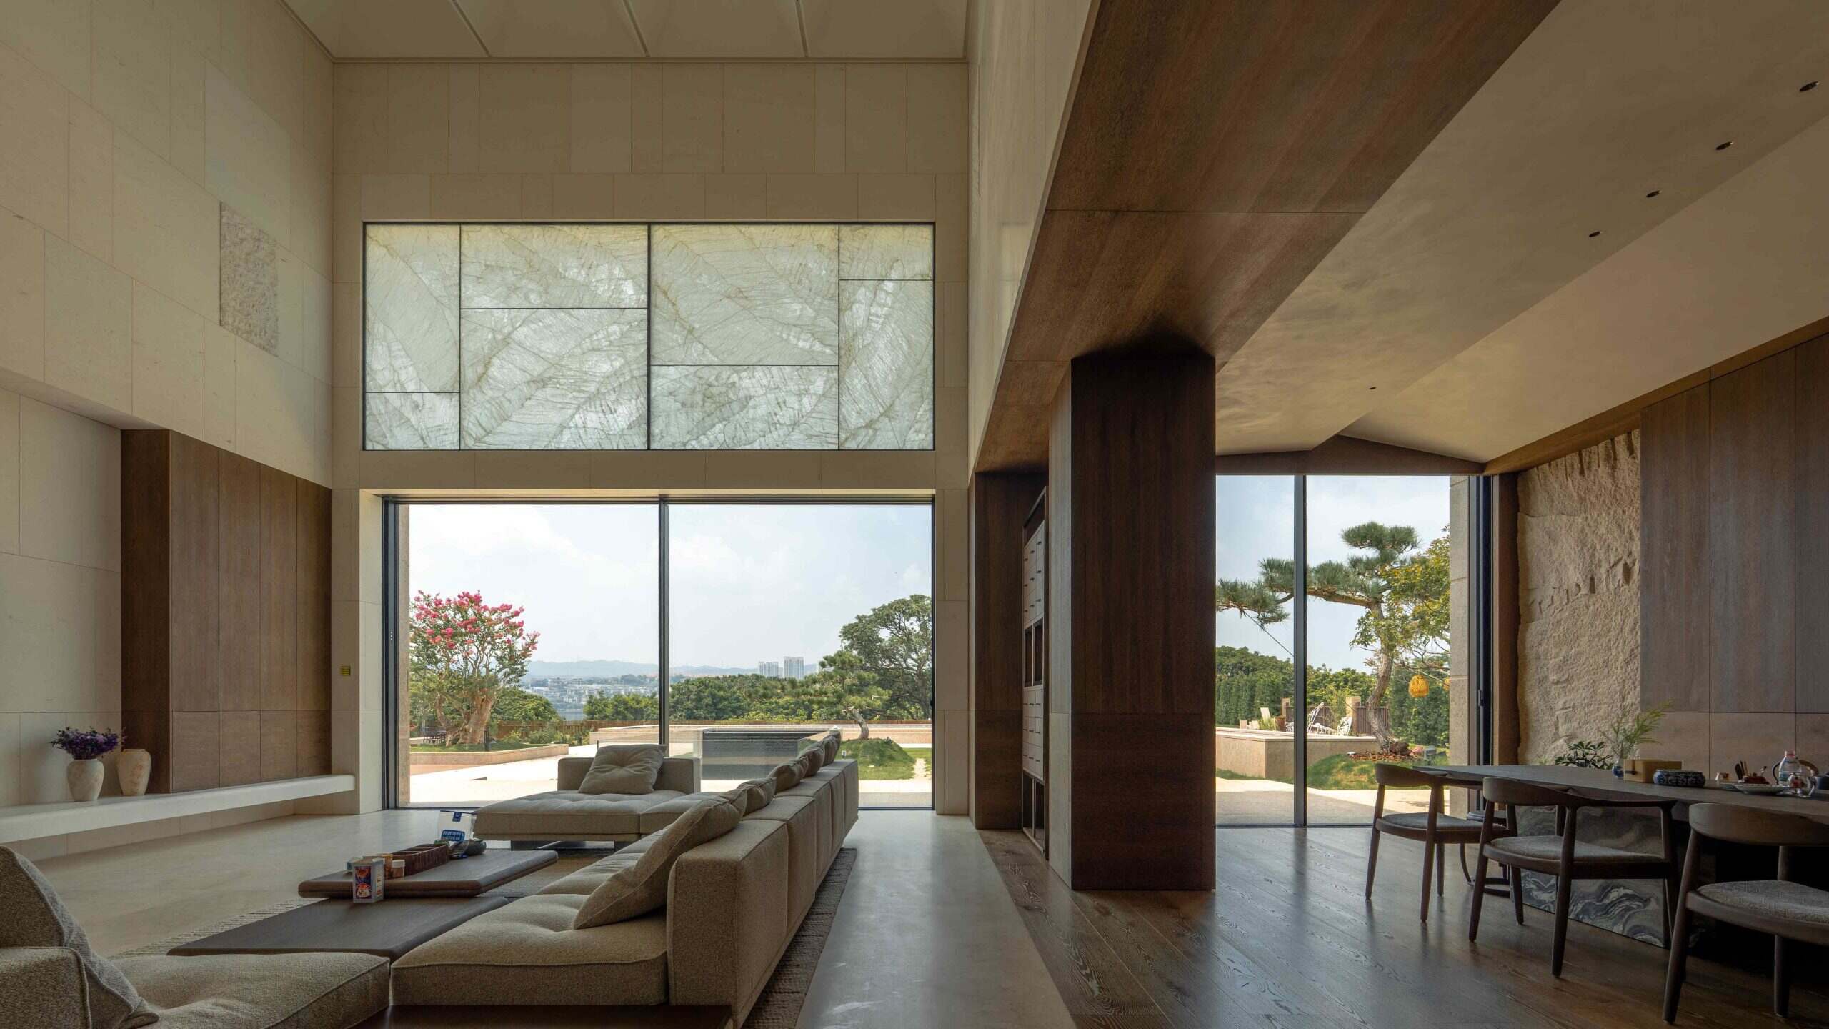
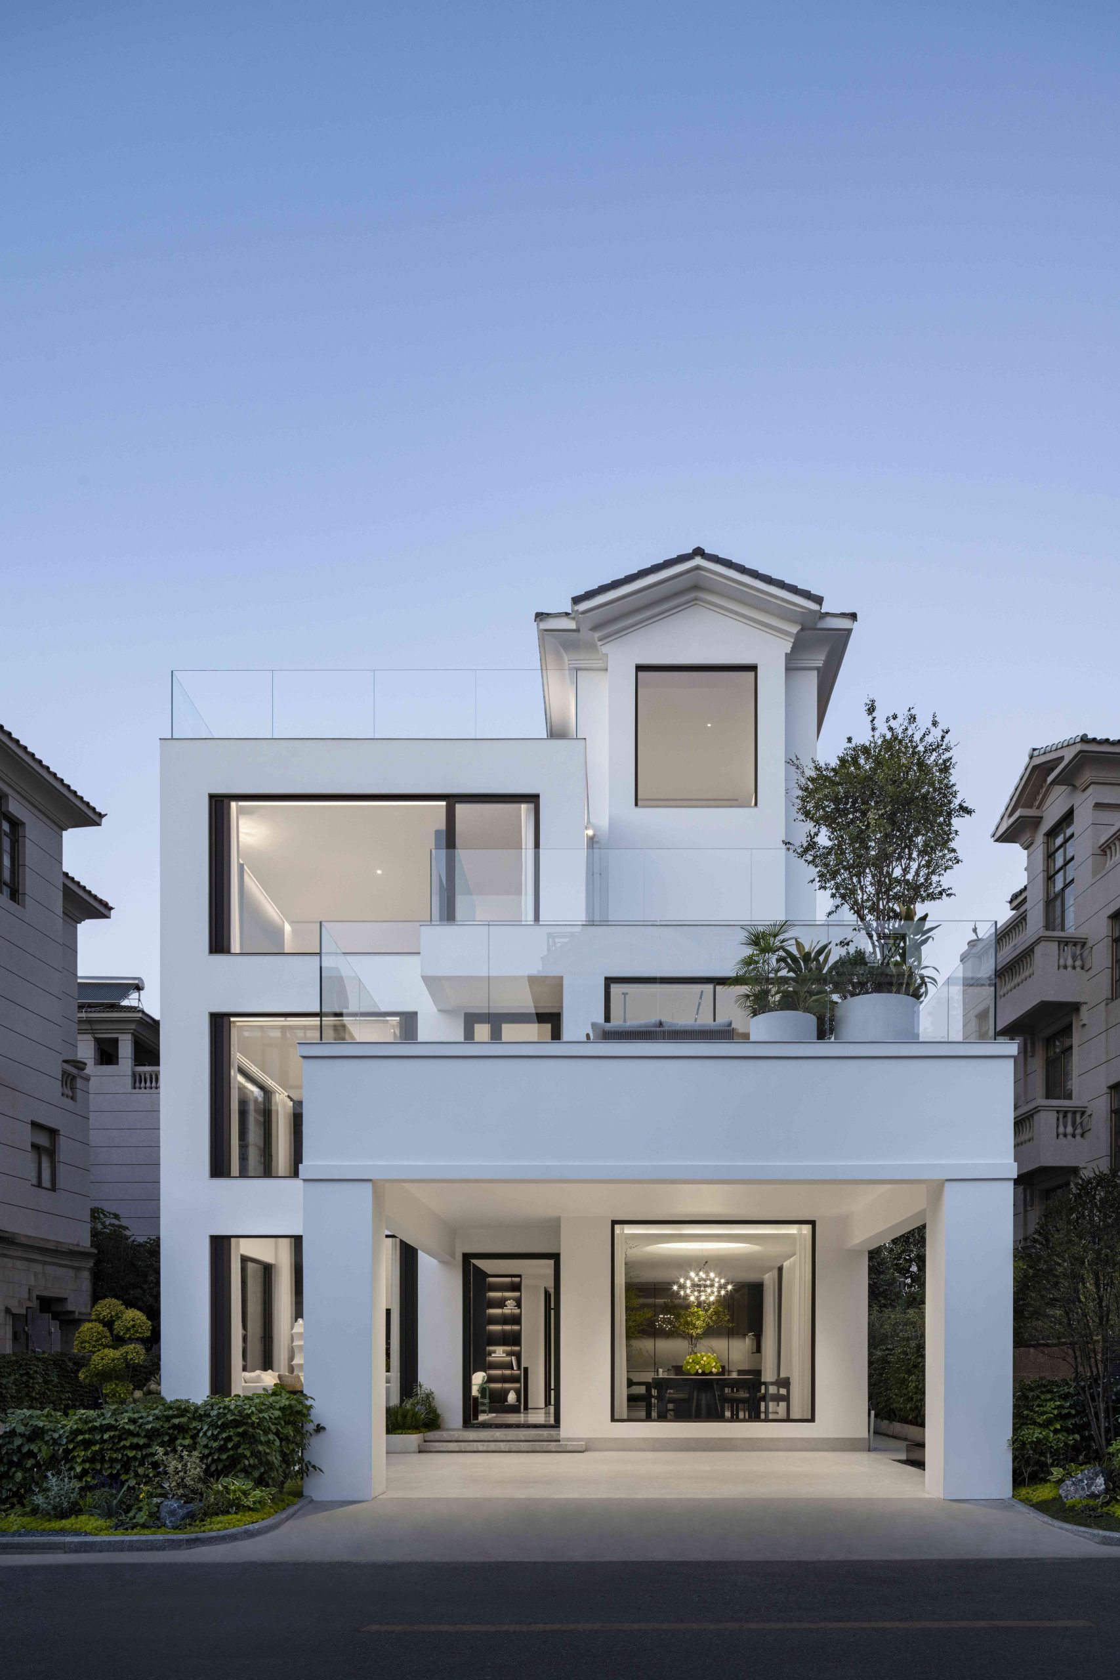
Moving away from the double-height living room, the tea room and smaller sitting areas had a different design goal: total visual quiet. These rooms look directly out onto gravel yards, pine trees, and stone walls.
System Used: CIVRO-ORAMA Minimal Frames Sliding Door system.
Site Execution: We kept the visible vertical frame lines down to an absolute minimum so the indoor timber paneling feels like it flows right into the garden landscape. The track profiles are dropped straight into the stone flooring, using the same hidden drainage trick as the main lounge to keep water out during heavy rain.
Zone 3: The Subterranean Courtyard & Leisure Space
Down in the basement level, the villa wraps around a sunken courtyard featuring a swimming pool lounge, a billiard room, and an open dining hall. Basement spaces have completely different environmental needs than above-ground rooms - you're dealing with trapped humidity, acoustic echoes from hard concrete walls, and limited natural airflow.
Systems Used: CIVRO XD65 Casement Doors paired with CIVRO XVE100IN Ventilation Windows.
Fresh Air Without Drafts: Instead of swinging massive glass doors open and messing up the interior room layout, we built XVE100IN ventilation vents into the fenestration layout. It lets the underground leisure space pull in outdoor air continuously without dumping weather or humidity into the house.
Sealing & Color: Because sunken courtyards can turn into noise traps, we used multi-point compression locks and thick EPDM gaskets on the XD65 doors to deaden sound and block moisture.
Design-wise, we dropped the dual-color look and ran an all-over MED Obsidian Black finish inside and out to anchor the frames against the rough stone walls.
Zone 4: The $138,800 USD North Glass Feature Wall
Right next to the main living room elevation sits a double-height clear glass wall.
The Glass Spec: This wall uses a single, giant custom glass sheet manufactured by North Glass, with a price tag exceeding $138,800 USD for the raw unit alone.
Matching Coatings: Because this massive sheet sits right beside our XWS100IN and CIVRO-ORAMA systems, we worked closely with the glass supplier to dial in the Low-E coatings, iron content, and reflection rates so the entire elevation looks like one seamless surface from the front entrance driveway.
Hardware, Colors & Specs Quick Reference
Fixed Windows: CIVRO XWS100IN Series
Sliding Doors: CIVRO-ORAMA (Motorized + Manual)
Casement Doors: CIVRO XD65 Series
Ventilation: CIVRO XVE100IN Ventilation Windows
Insect Screens: CIVRO USW_RS8 Integrated Hidden Screen
Finishes: Dual-tone - Exterior Mocha Coffee (Powder Coating) / Interior Obsidian Black (MED) on upper levels; All-over Obsidian Black (MED) on basement level.
Hardware: CIVRO Customised Sobinco Hardware