Excellent window design is not simply about adding more opening panels or increasing complexity. In high-end architectural projects, the most refined façades are often achieved through cleaner configurations, balanced proportions and carefully controlled opening strategies.
In Episode 4 of CIVRO’s “7 Key Dimensions” series, we explore how scientific window configuration design improves façade aesthetics, ventilation efficiency, thermal performance and user experience simultaneously. From opening ratios and sash dimensions to golden proportion principles and panoramic visibility, this article explains how rational façade composition enhances both architectural beauty and long-term performance.
Fewer Opening Panels Can Create Better Performance
Under the premise of meeting ventilation requirements and ensuring glass maintainability, reducing the number of operable sashes while increasing the size of individual opening panels can significantly improve overall window performance.
Compared with excessive segmentation, rationally reducing opening panels helps achieve:
Better airtightness
Improved water tightness
Higher thermal insulation performance
Cleaner panoramic views
Greater façade transparency
Lower overall hardware and maintenance costs
In practical residential applications, oversized operable sections are not always necessary. Instead, a balanced combination of fixed glazing and functional operable panels often creates a more elegant and technically efficient solution.
For naturally ventilated residential buildings, international standards commonly require minimum operable ventilation areas. Similar principles can be found in regulations across Europe, Australia, Singapore and other major markets:
Bedrooms, living rooms and naturally ventilated bathrooms generally require effective ventilation openings proportional to floor area
Kitchens typically require larger ventilation openings due to heat and moisture generation
Public buildings generally require minimum operable window ratios relative to façade glazing area for natural ventilation purposes
These principles support healthier indoor environments while maintaining façade integrity.
Window Configuration Must Align with Architectural Façade Design
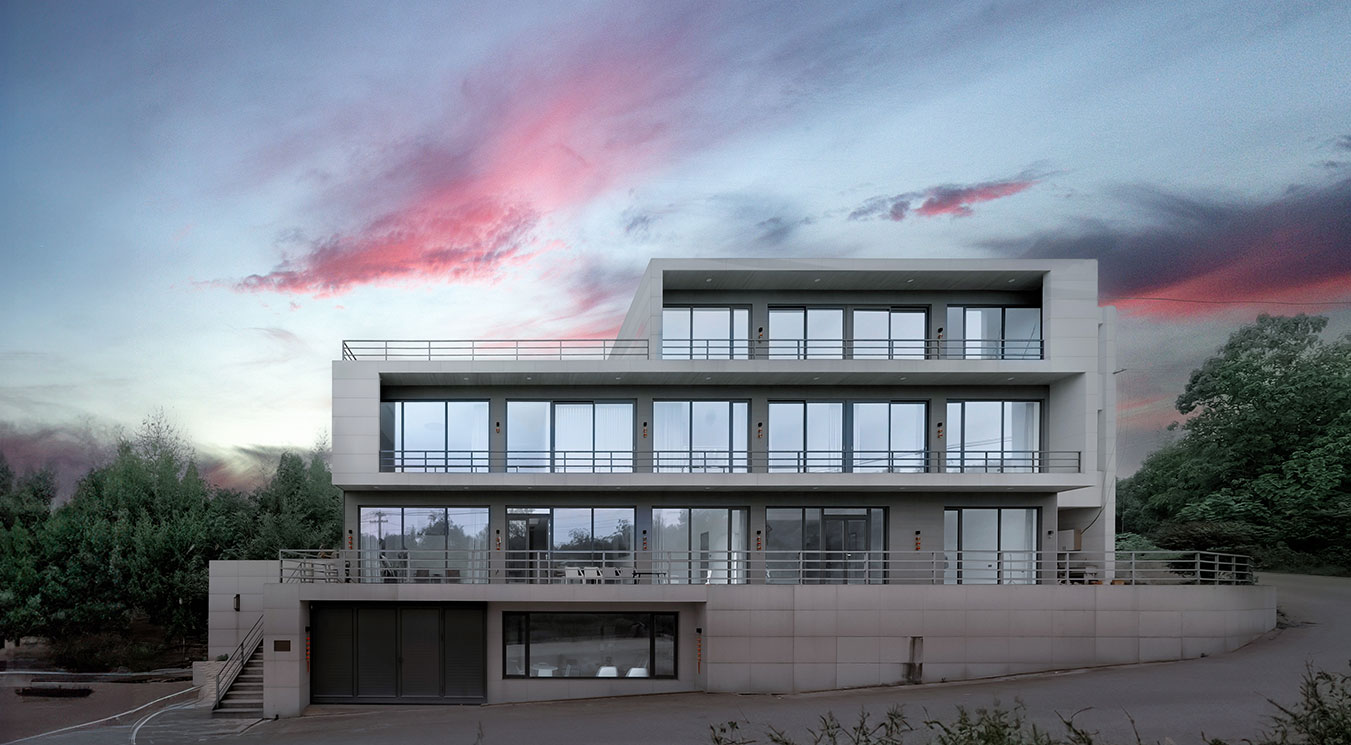
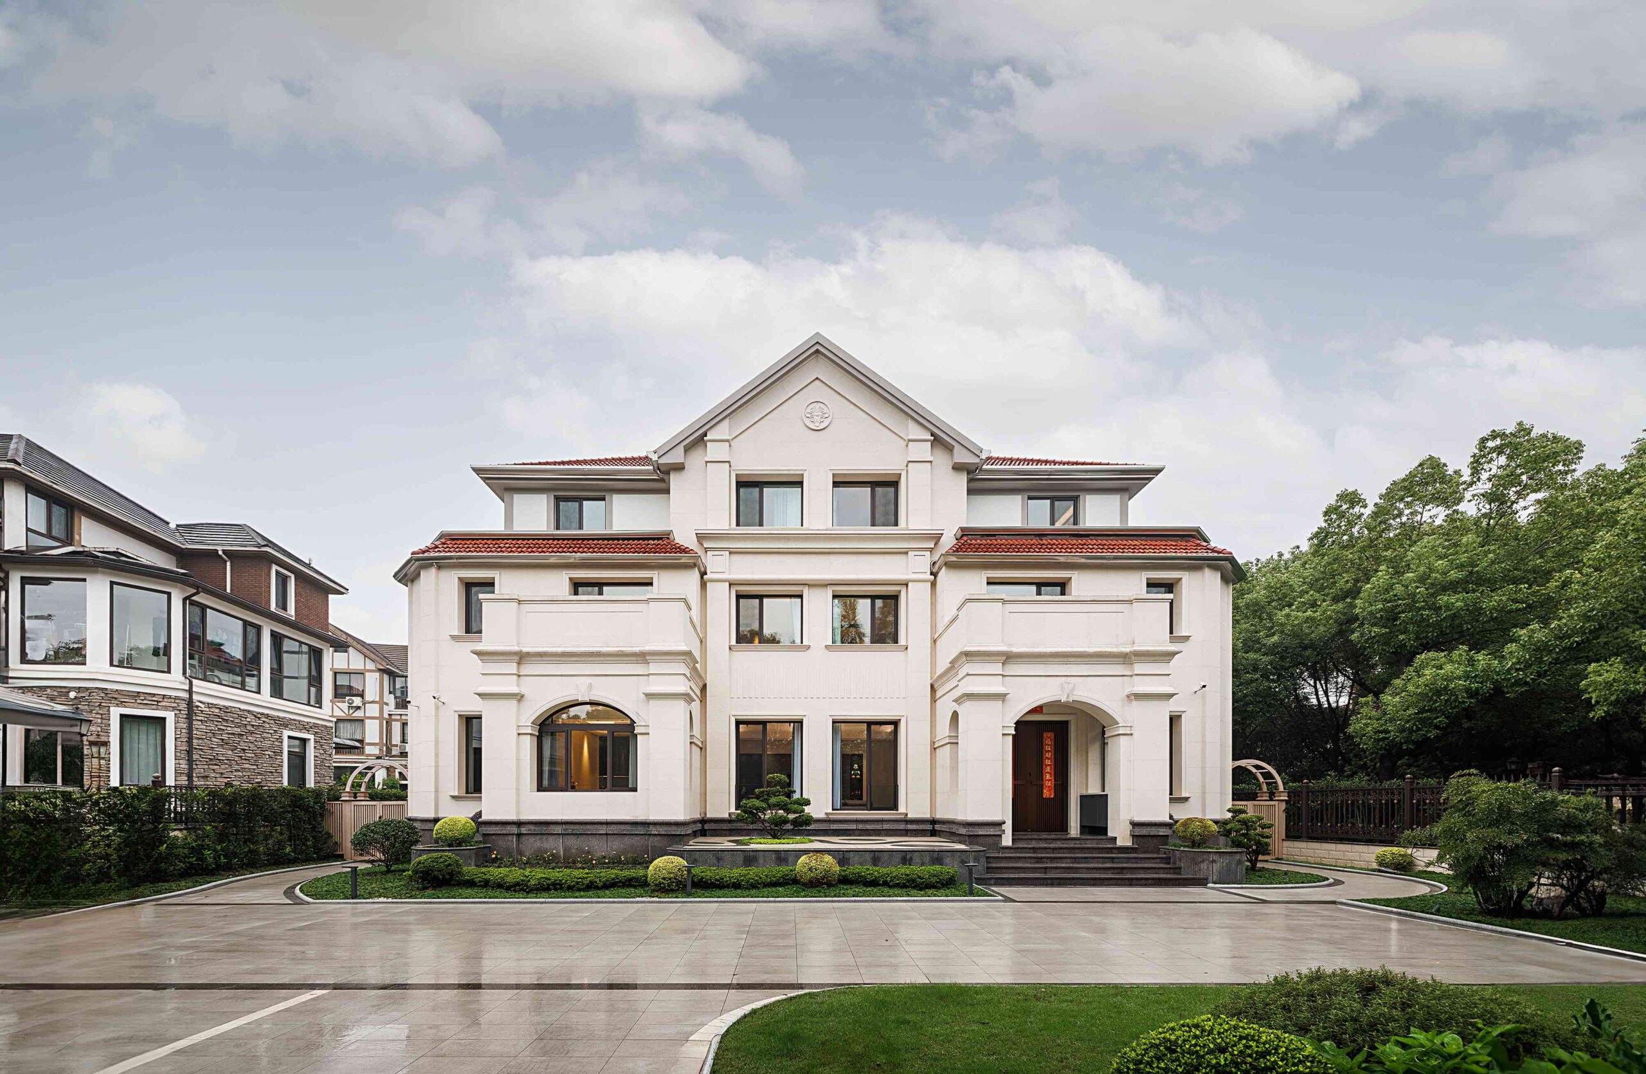
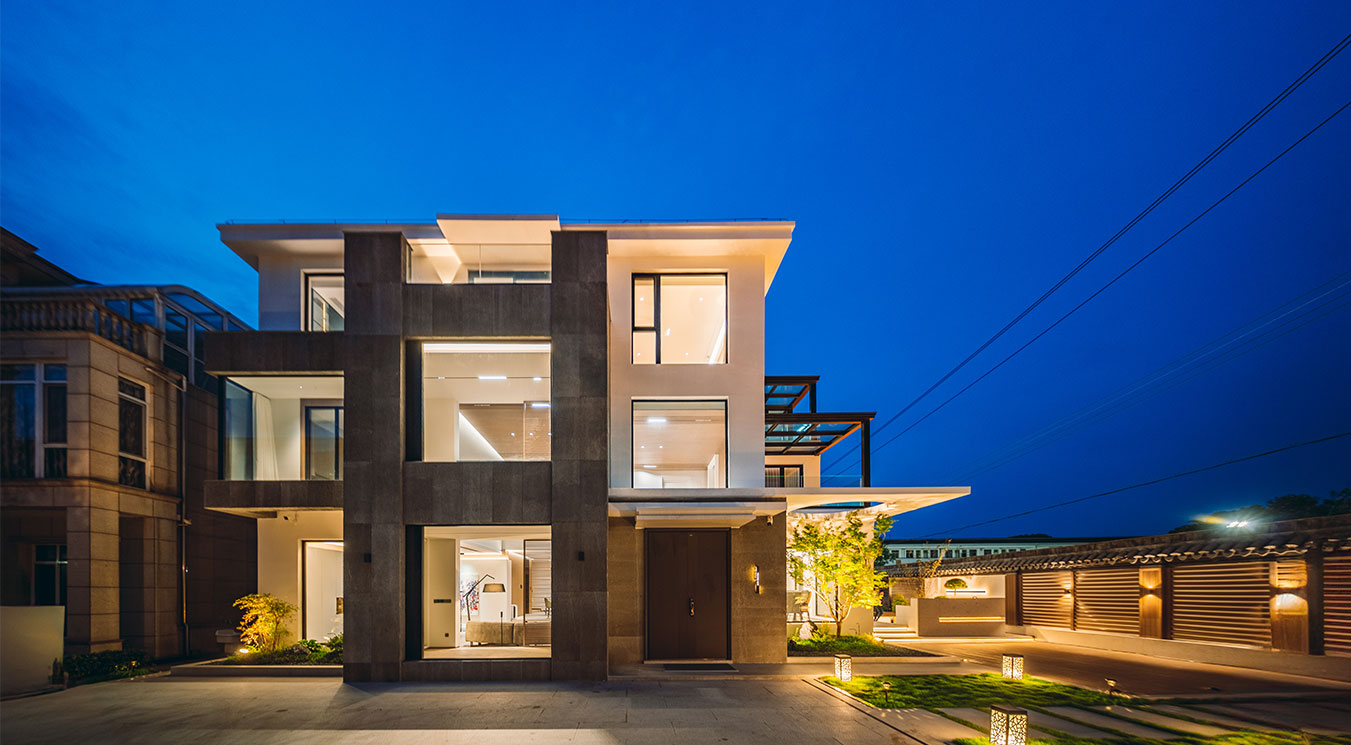
Window proportions and mullion layouts should always coordinate with the overall architectural language of the building.
Good façade composition typically follows several core principles:
Window heights on the same floor should remain visually aligned
Window widths within the same elevation should maintain consistent rhythm
Mullion positioning should reinforce the architectural grid
Irregular segmentation should appear intentional rather than accidental
When window configurations lack consistency, even premium materials can appear visually disordered.
A well-balanced façade improves:
Architectural identity
Visual harmony
Perceived project value
Exterior elegance
Interior spatial rhythm
In contemporary luxury residential architecture, façade uniformity has become one of the most important indicators of design sophistication.
Opening Logic Must Consider Interior Space & Furniture Layout
Window opening direction should never be designed independently from interior planning.
Designers must carefully evaluate:
Furniture placement
Faucet positions
Shower enclosures
Kitchen cabinetry
Human circulation routes
Ventilation pathways
Practical design strategies include:
Position openings closer to wall edges
This improves usable circulation space and reduces interference with furniture.
Align operable panels with doorways where possible
This promotes smoother cross-ventilation and more efficient airflow movement.
Check 90-degree opening clearance
Inward-opening windows must be evaluated against surrounding objects to prevent collisions during operation.
This issue commonly occurs in:
Bathrooms with shower enclosures
Kitchens with faucets or upper cabinets
Compact apartments with limited circulation space
In such situations, adjusting the window configuration or introducing fixed lower panels can significantly improve usability.
For sliding systems, frequently used operable panels should preferably be positioned on the interior track for easier cleaning and daily operation.
Correct Height Annotation Is Critical in Window Design
When preparing window elevation drawings, designers should clearly indicate window sill levels relative to the finished floor level (FFL).
Typical notation methods include:
P + 900 mm
(P = finished interior floor level)
This becomes particularly important when different rooms contain varying floor heights.
Correct height annotation helps determine:
Whether transoms become top lights or bottom lights
Operable sash positioning
Visual alignment between spaces
Furniture coordination
User comfort during operation
In most residential applications:
Lower horizontal mullion heights are commonly positioned between 850 mm–1100 mm
Comfortable operable sash heights are generally within 1200 mm–1800 mm
These dimensions typically provide the best balance between ergonomics, visibility and safety.
Recommended Operable Sash Dimensions
Proper sash sizing directly affects:
Ventilation efficiency
Operational comfort
Hardware durability
Safety performance
Tilt-and-turn windows
Recommended sash width:
Approximately 700 mm–900 mm
Tilt ventilation is the primary operating mode in many modern residential projects. If the sash becomes too narrow, the top ventilation opening becomes insufficient.
Outward casement windows
Recommended sash width:
Approximately 550 mm–700 mm
If outward-opening panels become excessively wide:
Operation becomes difficult
Wind pressure increases safety risk
Hardware stress rises significantly
Recommended maximum sash height:
Approximately 1600 mm
Inward casement windows
Recommended sash width:
Approximately 600 mm–650 mm
Excessively wide inward-opening panels occupy interior space and reduce usability after opening.
Proper dimensional control greatly improves long-term user experience and system reliability.
Door Proportion & Escape Logic
Door dimensions should prioritise usability, safety and structural stability.
General recommendations:
Door height should preferably remain below 2600 mm
Single door leaf width should preferably remain below 1150 mm
In most residential applications, outward-opening doors are preferred because they:
Save interior usable space
Improve circulation efficiency
Reduce interference with furniture
Emergency escape doors should always open outward in accordance with international fire safety principles and evacuation logic.
Balanced Proportions Improve Visual Quality
Window compositions should follow proportional design principles rather than arbitrary segmentation.
Best practice includes:
Equal division layouts
Golden ratio-inspired proportions
Clear visual hierarchy
Avoid:
Nearly equal but intentionally uneven segmentation
Random mullion placement
Overly fragmented compositions
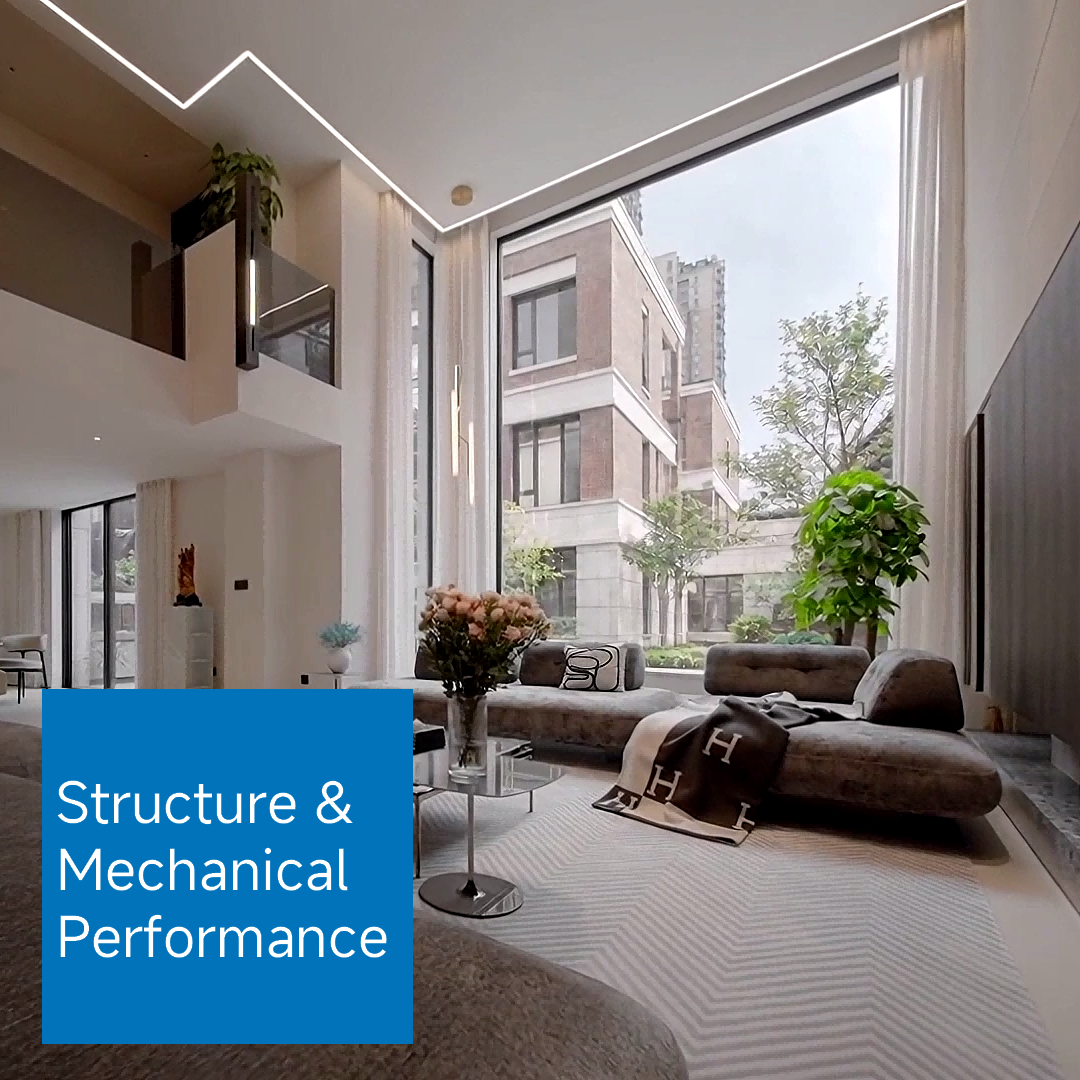
When horizontal mullions are required, avoid positioning them directly within the primary viewing zone (approximately 1.5 m–1.8 m above floor level), where they may obstruct sightlines and reduce panoramic visual experience.
This principle becomes especially important in:
Living rooms
Panoramic glazing
Villas
Sea-view or mountain-view projects
Curved & Arched Window Design Considerations
For curved fixed glazing systems, vertical mullions should preferably be avoided at the center apex of the arch to preserve uninterrupted views.
In curved and arched window systems, designers must also consider:
Minimum profile bending radius
Glass fabrication feasibility
Transportation limitations
Installation tolerances
Structural load distribution
In most aluminium systems, the practical minimum bending radius is approximately 350 mm, although this varies depending on profile structure and alloy characteristics.
Curved systems often require early coordination between:
Façade consultants
Glass manufacturers
Aluminium fabricators
Structural engineers
The success of curved glazing design depends heavily on early-stage technical integration.
Better Window Configuration Creates Better Architecture
The most successful window systems are rarely the most complicated.
They are the most rational.
When façade composition, ventilation logic, opening strategy and proportion control work together coherently, architecture becomes:
More elegant
More functional
More comfortable
More durable
More commercially competitive
True high-end design is ultimately about balance.