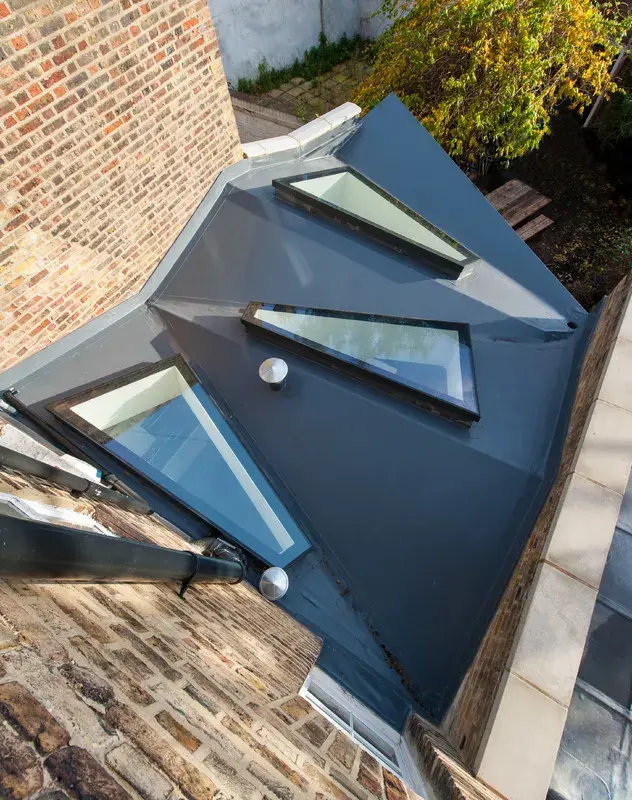
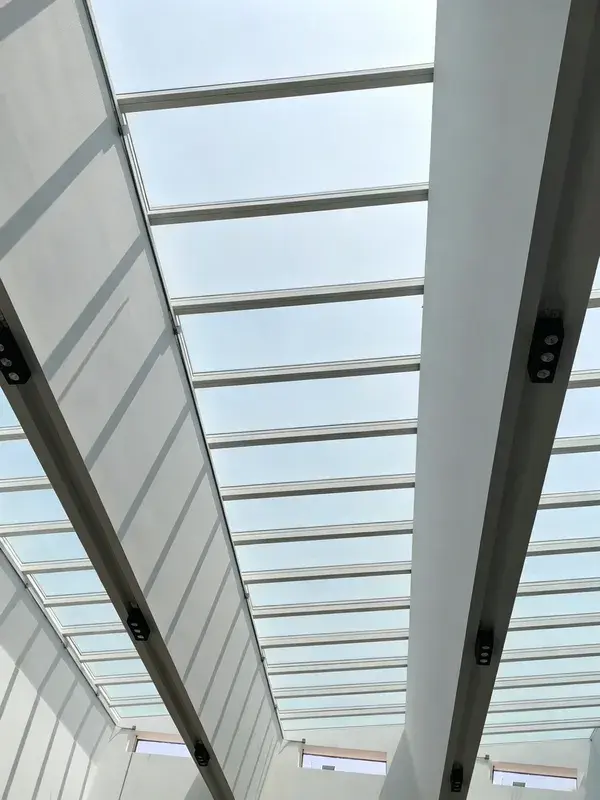
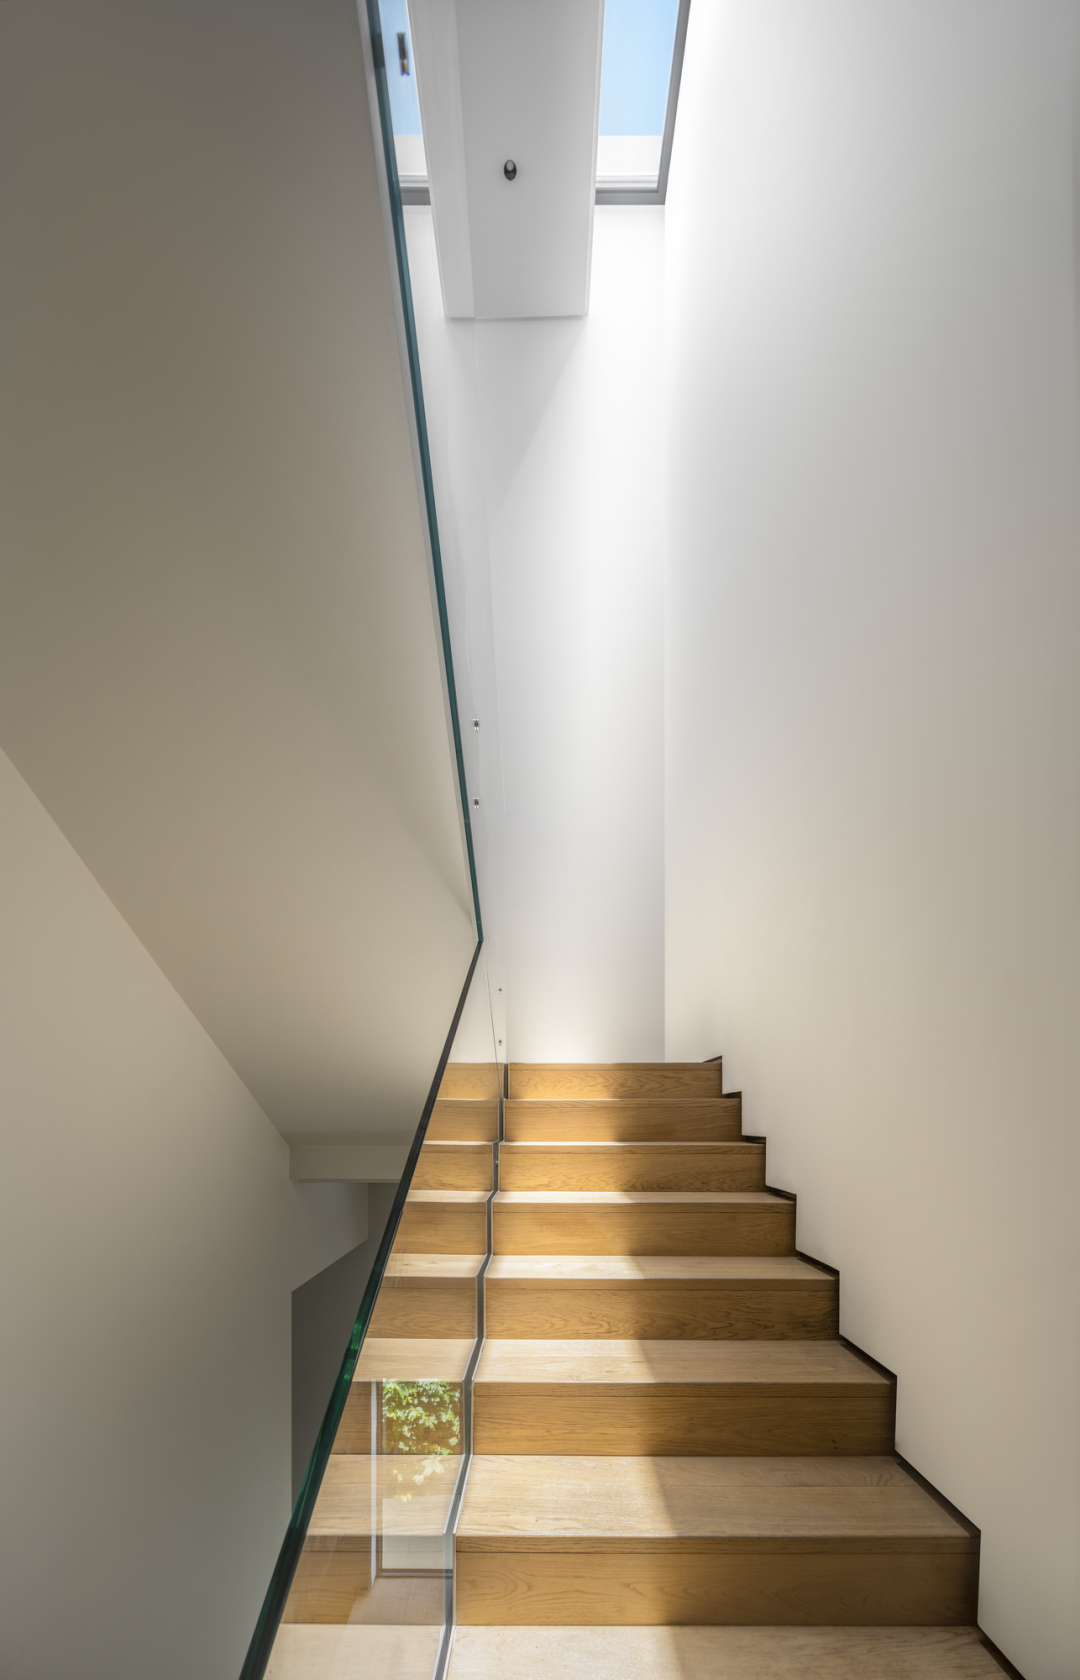
When architects design roof cutouts, the conversation often centers on light transmission and aesthetics. But on a building's roof plane - where intense solar radiation, heavy snow pack, and driving rain converge - a skylight is far more than a sheet of glass mounted on an incline. It is a critical component of the primary building envelope.
A poorly integrated skylight introduces major risks: frame deflection under wind uplift, thermal bridging, hardware degradation, and perimeter seal failures. Addressing these challenges requires moving away from piecemeal job-site fabrication and toward a fully engineered, modular skylight system.
The System Approach
Unlike vertical curtain walls or facade windows that face lateral weather exposure, roof skylights operate on the water-shedding plane. They must resolve structural loads, thermal expansion, and water management in a single integrated node.
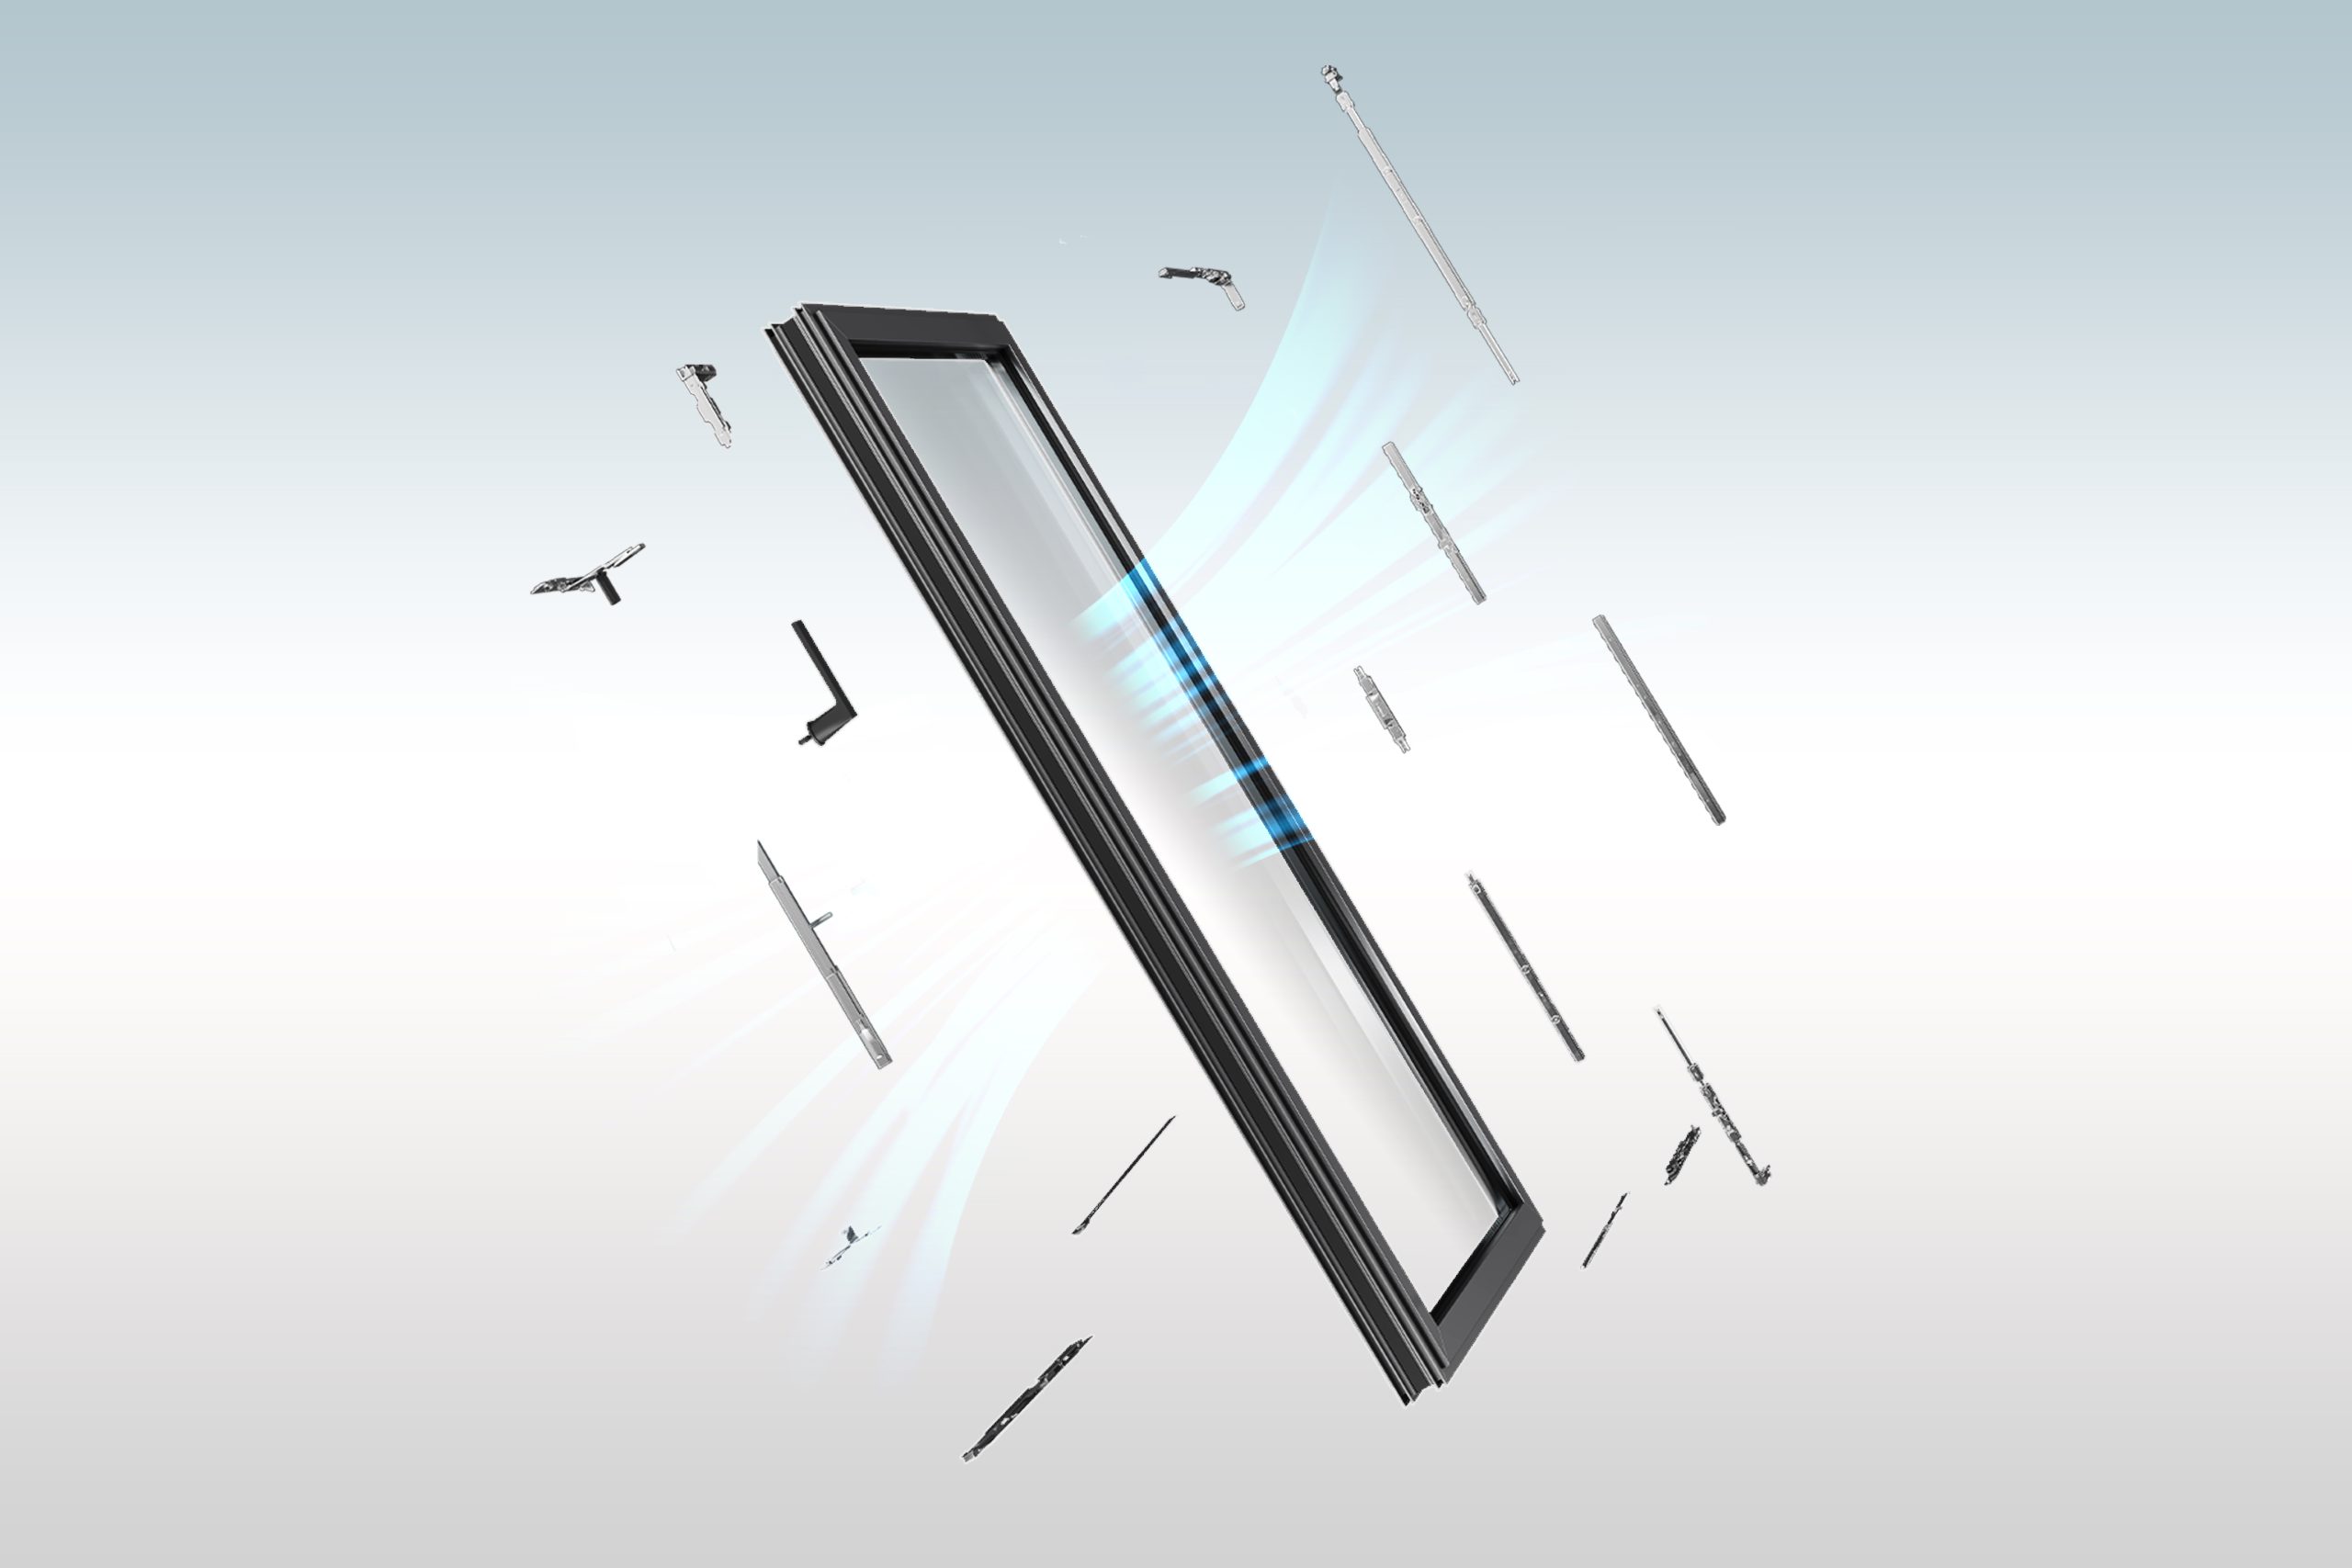
The CIVRO USL Skylight System addresses this by unifying seven core layers into one pre-engineered platform:
Structural Framing: Steel-reinforced extruded aluminum sections engineered to carry dynamic wind uplift and heavy snow accumulation.
High-Performance Glazing: Laminated Insulated Glass Units (IGUs) with SGP/PVB structural interlayers to ensure overhead fallout protection.
Dual Waterproofing Defense: Combining seamless corner-welded frame joints with integrated aluminum flashing plates and liquid-applied curb membranes.
Thermal Performance: Multi-cavity thermal breaks and warm-edge spacers designed to prevent condensation and interior thermal loss.
Motorized Actuation: Fully integrated linear drive actuators built into the frame profiles for synchronized operation.
Smart Controls: Built-in compatibility with Smart Home protocols and BMS life-safety smoke evacuation systems.
Architectural Curb Tie-in: Pre-engineered flashing configurations for concrete and steel structural openings.
Shifting Complexity from the Site to the Factory
Traditional custom skylight installations often rely heavily on job-site structural framing, manual sealant application, and field-fitted glass. This approach exposes quality to weather delays and variance in field labor.
By adopting a modular architecture, 70% of USL production and assembly takes place in a controlled factory environment. CNC profile machining, corner welding, actuator calibration, and perimeter seal checks are completed before reaching the site. On-site crews focus exclusively on hoisting, mechanical anchoring, and flashing interface tie-ins. The result is a faster installation cycle and consistent execution across complex roof geometry.
Versatility in Spatial Form
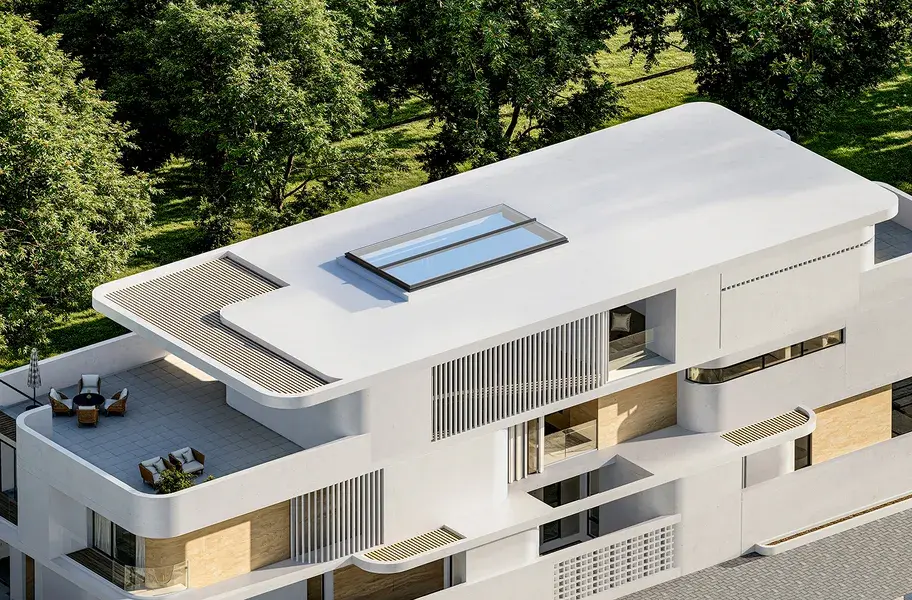
Roof openings demand geometric flexibility. The USL platform scales across three distinct system pathways:
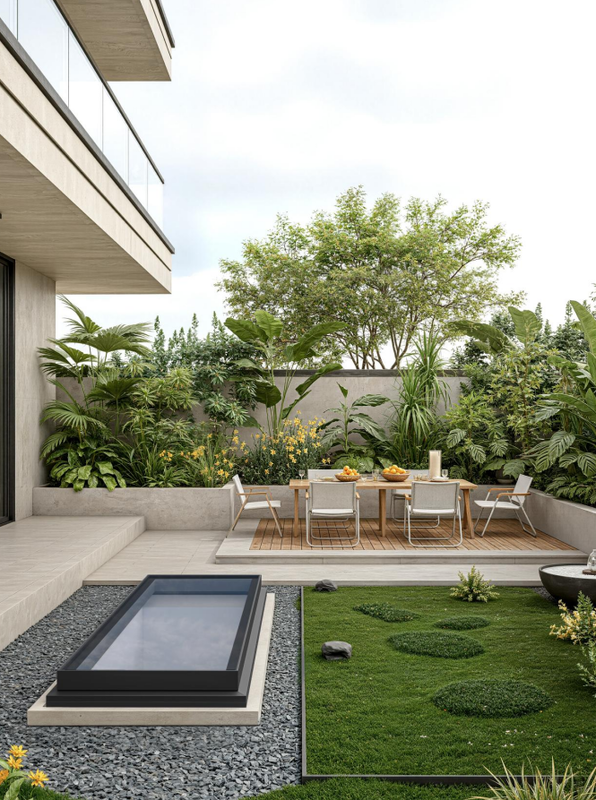
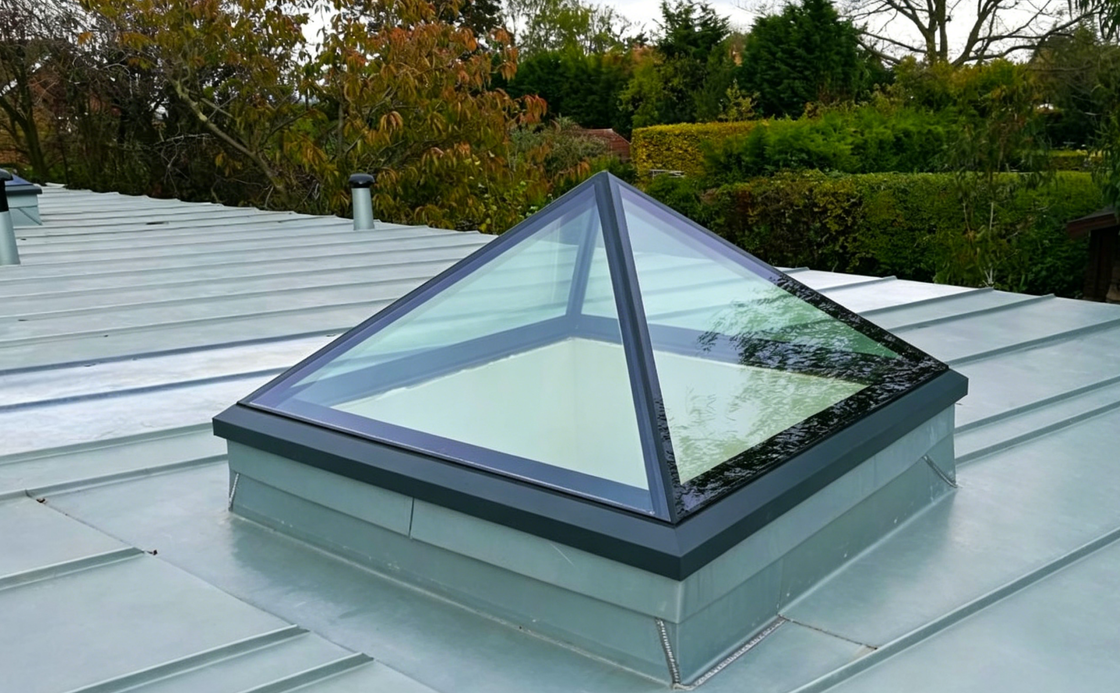
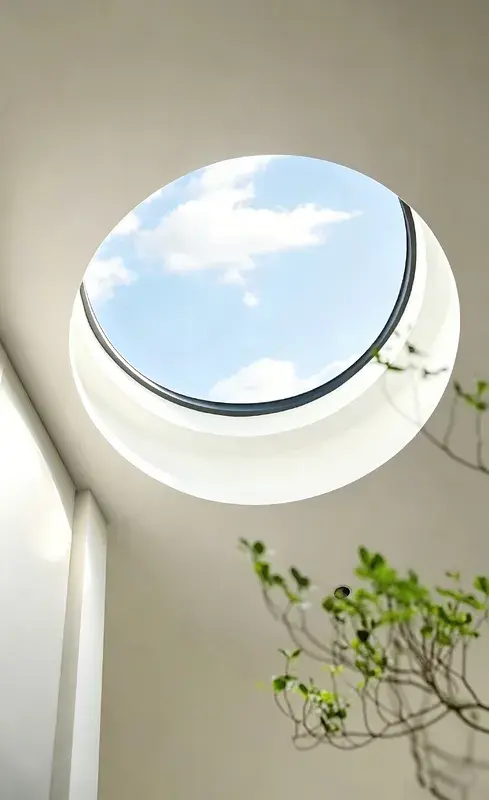
USL196 Monolithic Series: Designed for independent openings - offering top-hung, 360° parallel vertical lift, circular, and crystal dome configurations.
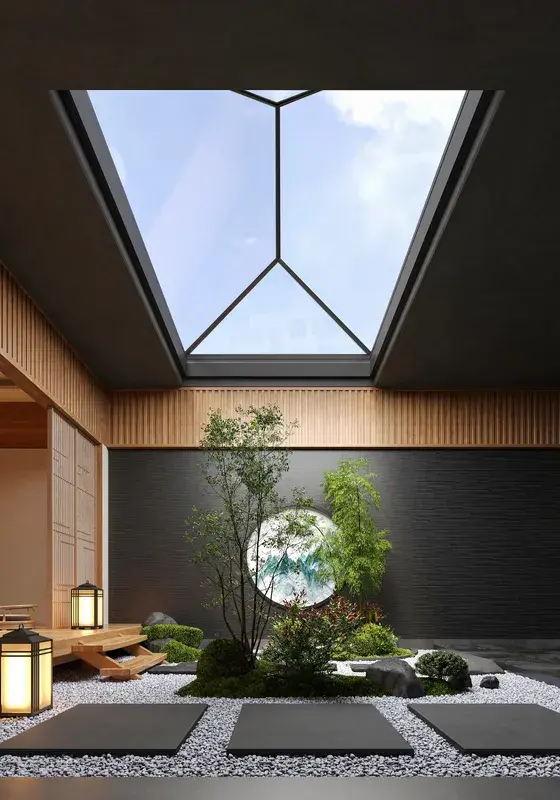
USL196_CP Modular Series: Engineered for wide-area coverage and 3D roof profiles, including dual-pitch gables, barrel vaults, and continuous ridge skylights.
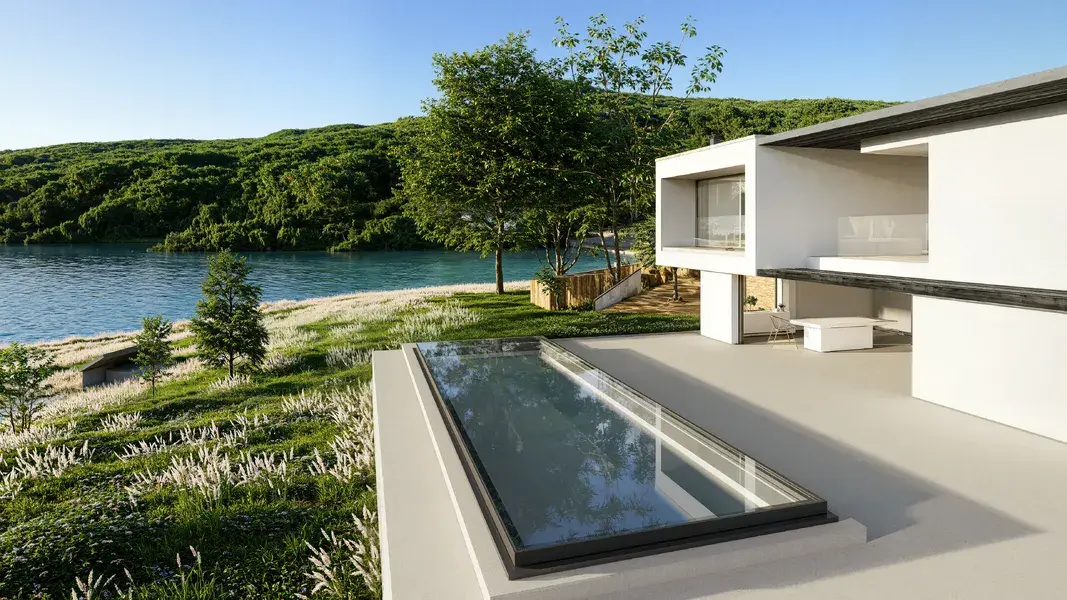
USL328 Horizontal Sliding Series: Built for clear-span roof access, featuring single or bi-parting sliding panels that fully retract to reveal clear sky apertures.
Architecture is ultimately judged by how a structure performs over time. By treating overhead daylighting as a rigorous engineering discipline rather than a cosmetic fill, the CIVRO USL system gives architects and builders the technical confidence to open roofs to the sky.